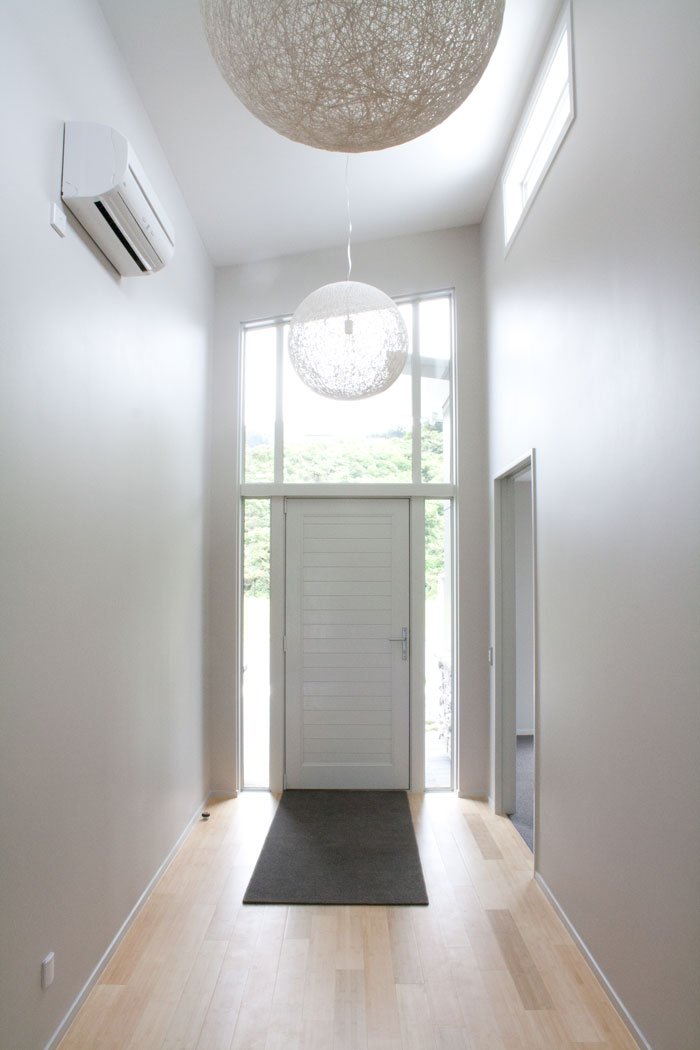
Meadowbank home
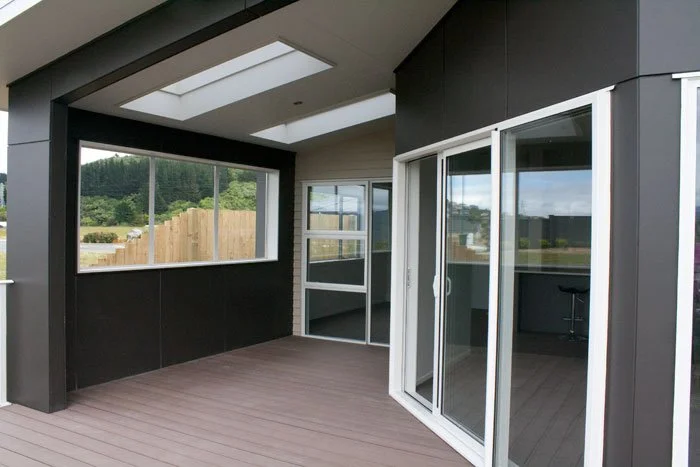
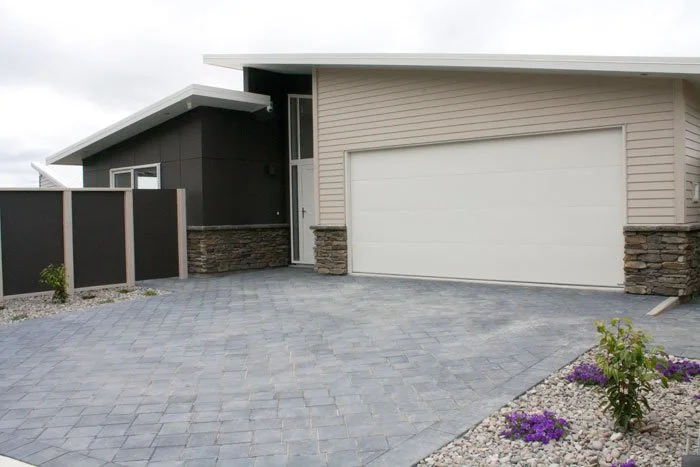
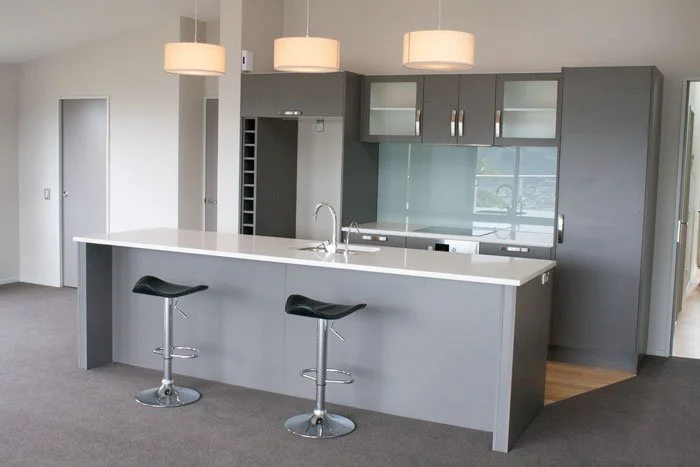
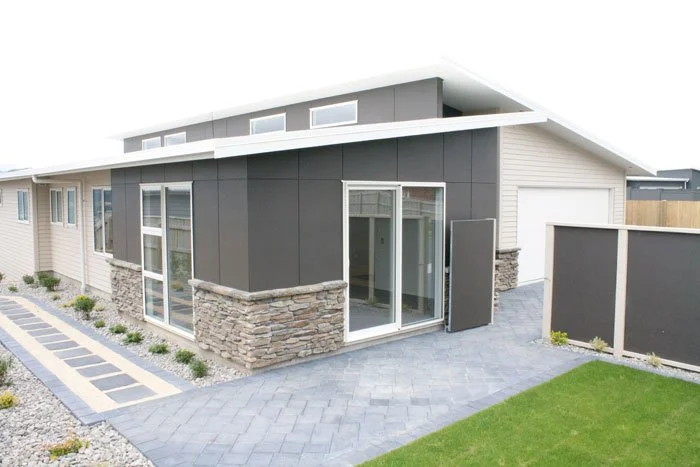
Part of a newer subdivision at the time in Belmont, this house was designed for a spec builder, so needed to be designed with a future homeowner in mind. The house has four bedrooms, three bathrooms, and an open plan living area, as well as a separate longe and an added rumpus room downstairs. The large deck form the main living space facing out over the Hutt Valley adds to the 265m2 area for the house. Clad in a mixture of grid fibre cement sheet, horizontal line weatherboards with hints of schist, along with a mono-pitch roof with clerestory windows, the house has great street appeal and light into central spaces.