Tailwind Design Tailwind Design

Maungaraki Landscape Design

Although relatively new, this home's outdoor living areas had never been fully considered or completed. To address this, a large new deck was designed to integrate seamlessly with the house, incorporating steps, planter boxes, a pergola, and a privacy screen.

Read More
Tailwind Design Tailwind Design

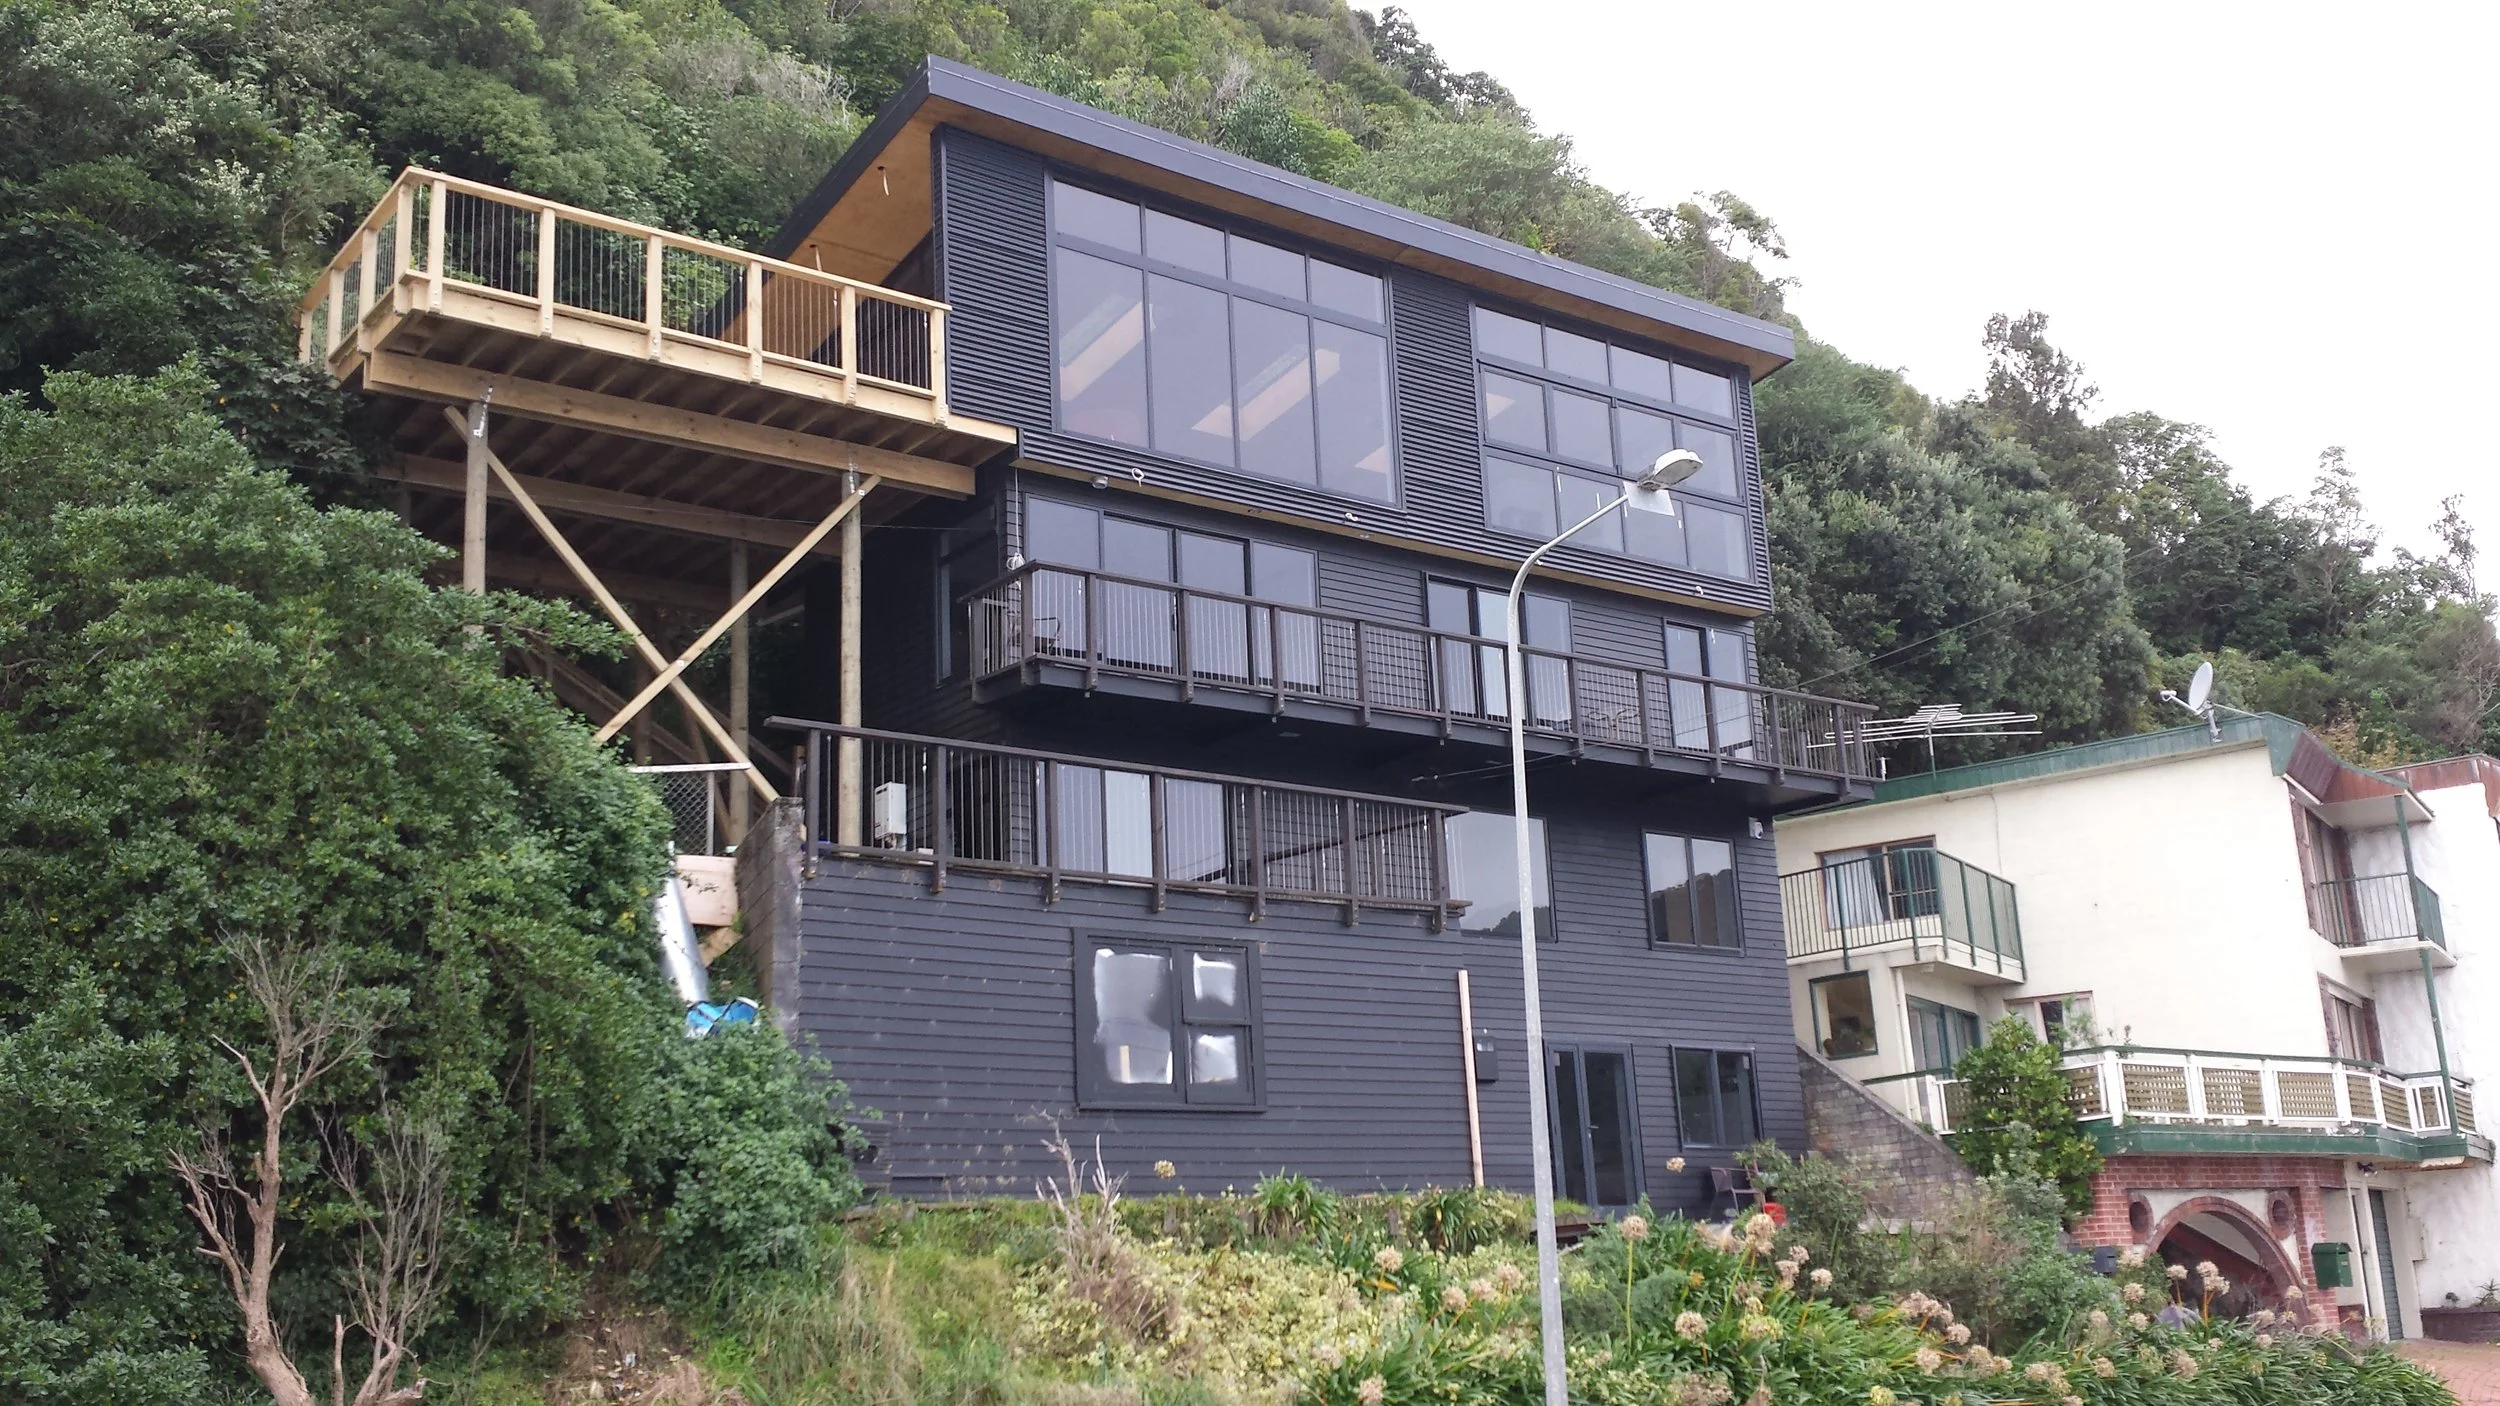
Kōwhai Street Deck Extension

Nestled in the hills above southern Eastbourne, this 1970s home had become dated and was in need of revitalisation. The clients asked us to explore ways to improve the flow between the living spaces and enhance the outdoor deck at the western end of the house.

Read More
Tailwind Design Tailwind Design

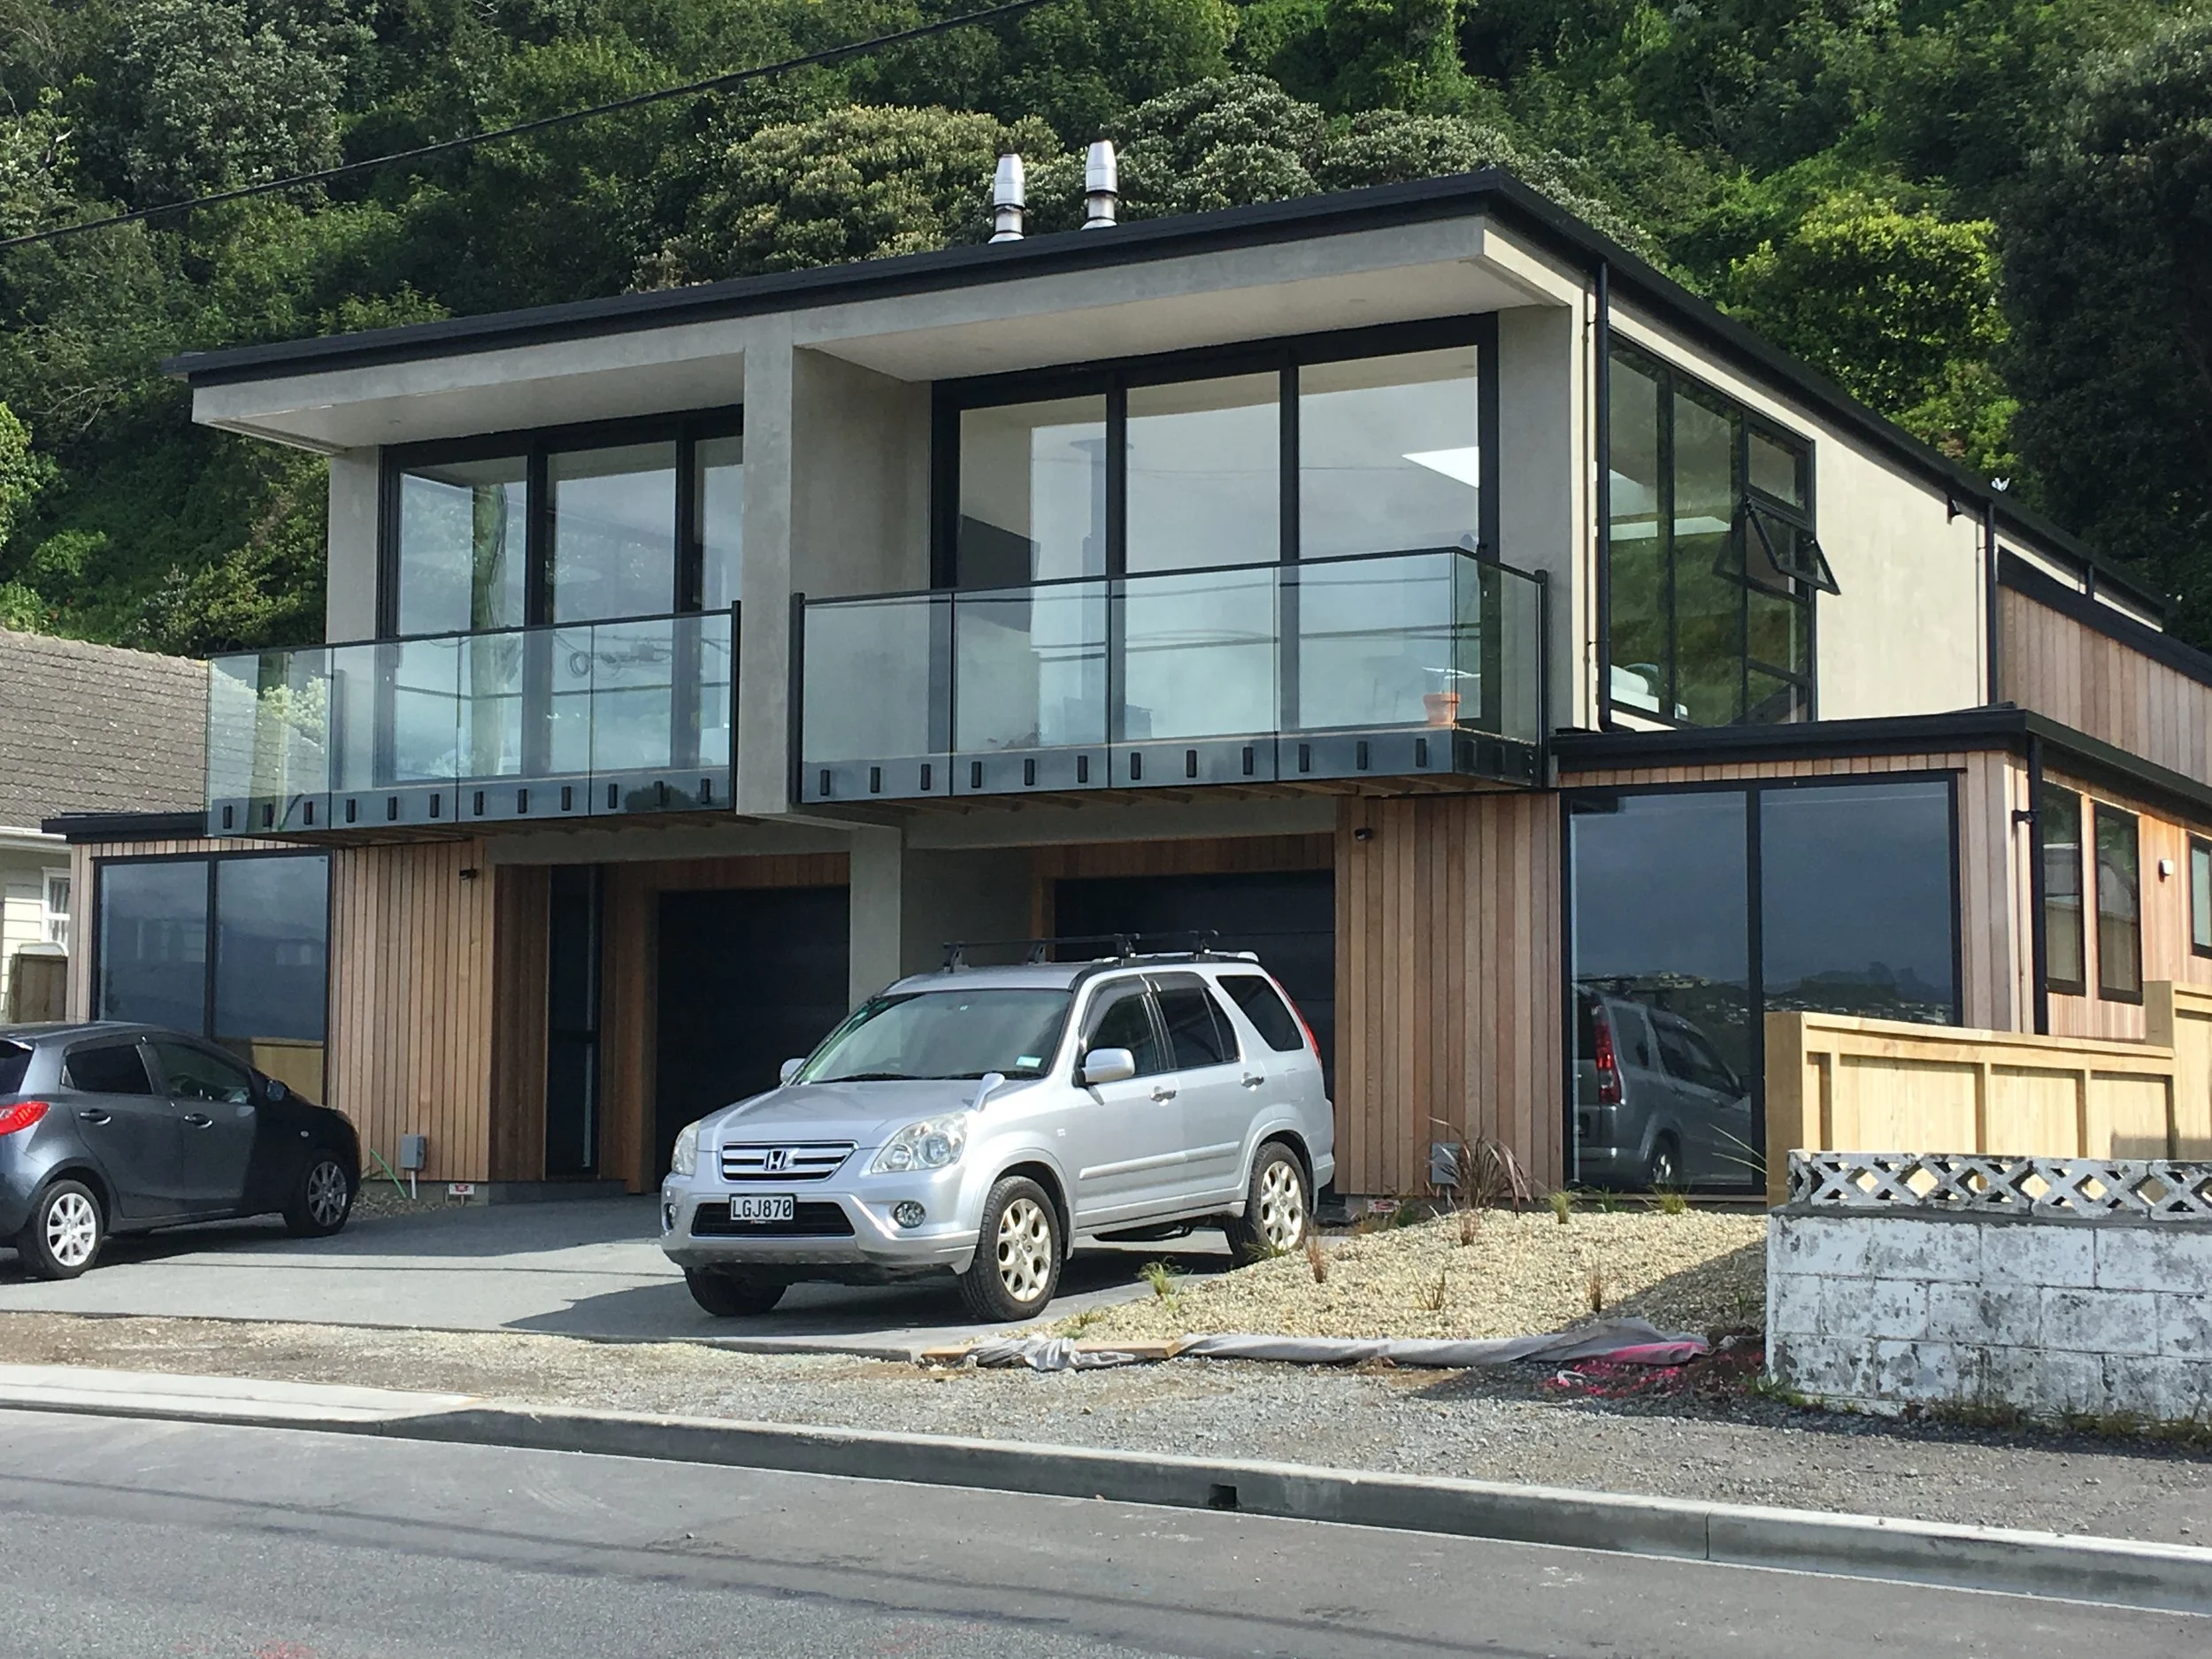
Island Bay Development

This duplex was designed for an investor seeking to maximise the return on a site previously occupied by a single older dwelling. The existing house was demolished and replaced with two double-storey units, identical in size and layout but mirrored in design.
Read More
Tailwind Design Tailwind Design

Abbott Street Extension

The owners of this property loved its location but were less enthusiastic about the house itself as it did not meet their family’s needs. It required significant internal renovations, along with additional living space. Due to site constraints, extending upwards was the most practical solution, resulting in the addition of a new second storey containing two bedrooms and a bathroom. The extension was designed to complement the character of the original house, featuring matching rusticated weatherboards and timber-framed windows.

Read More
Tailwind Design Tailwind Design

Arahiwi Grove

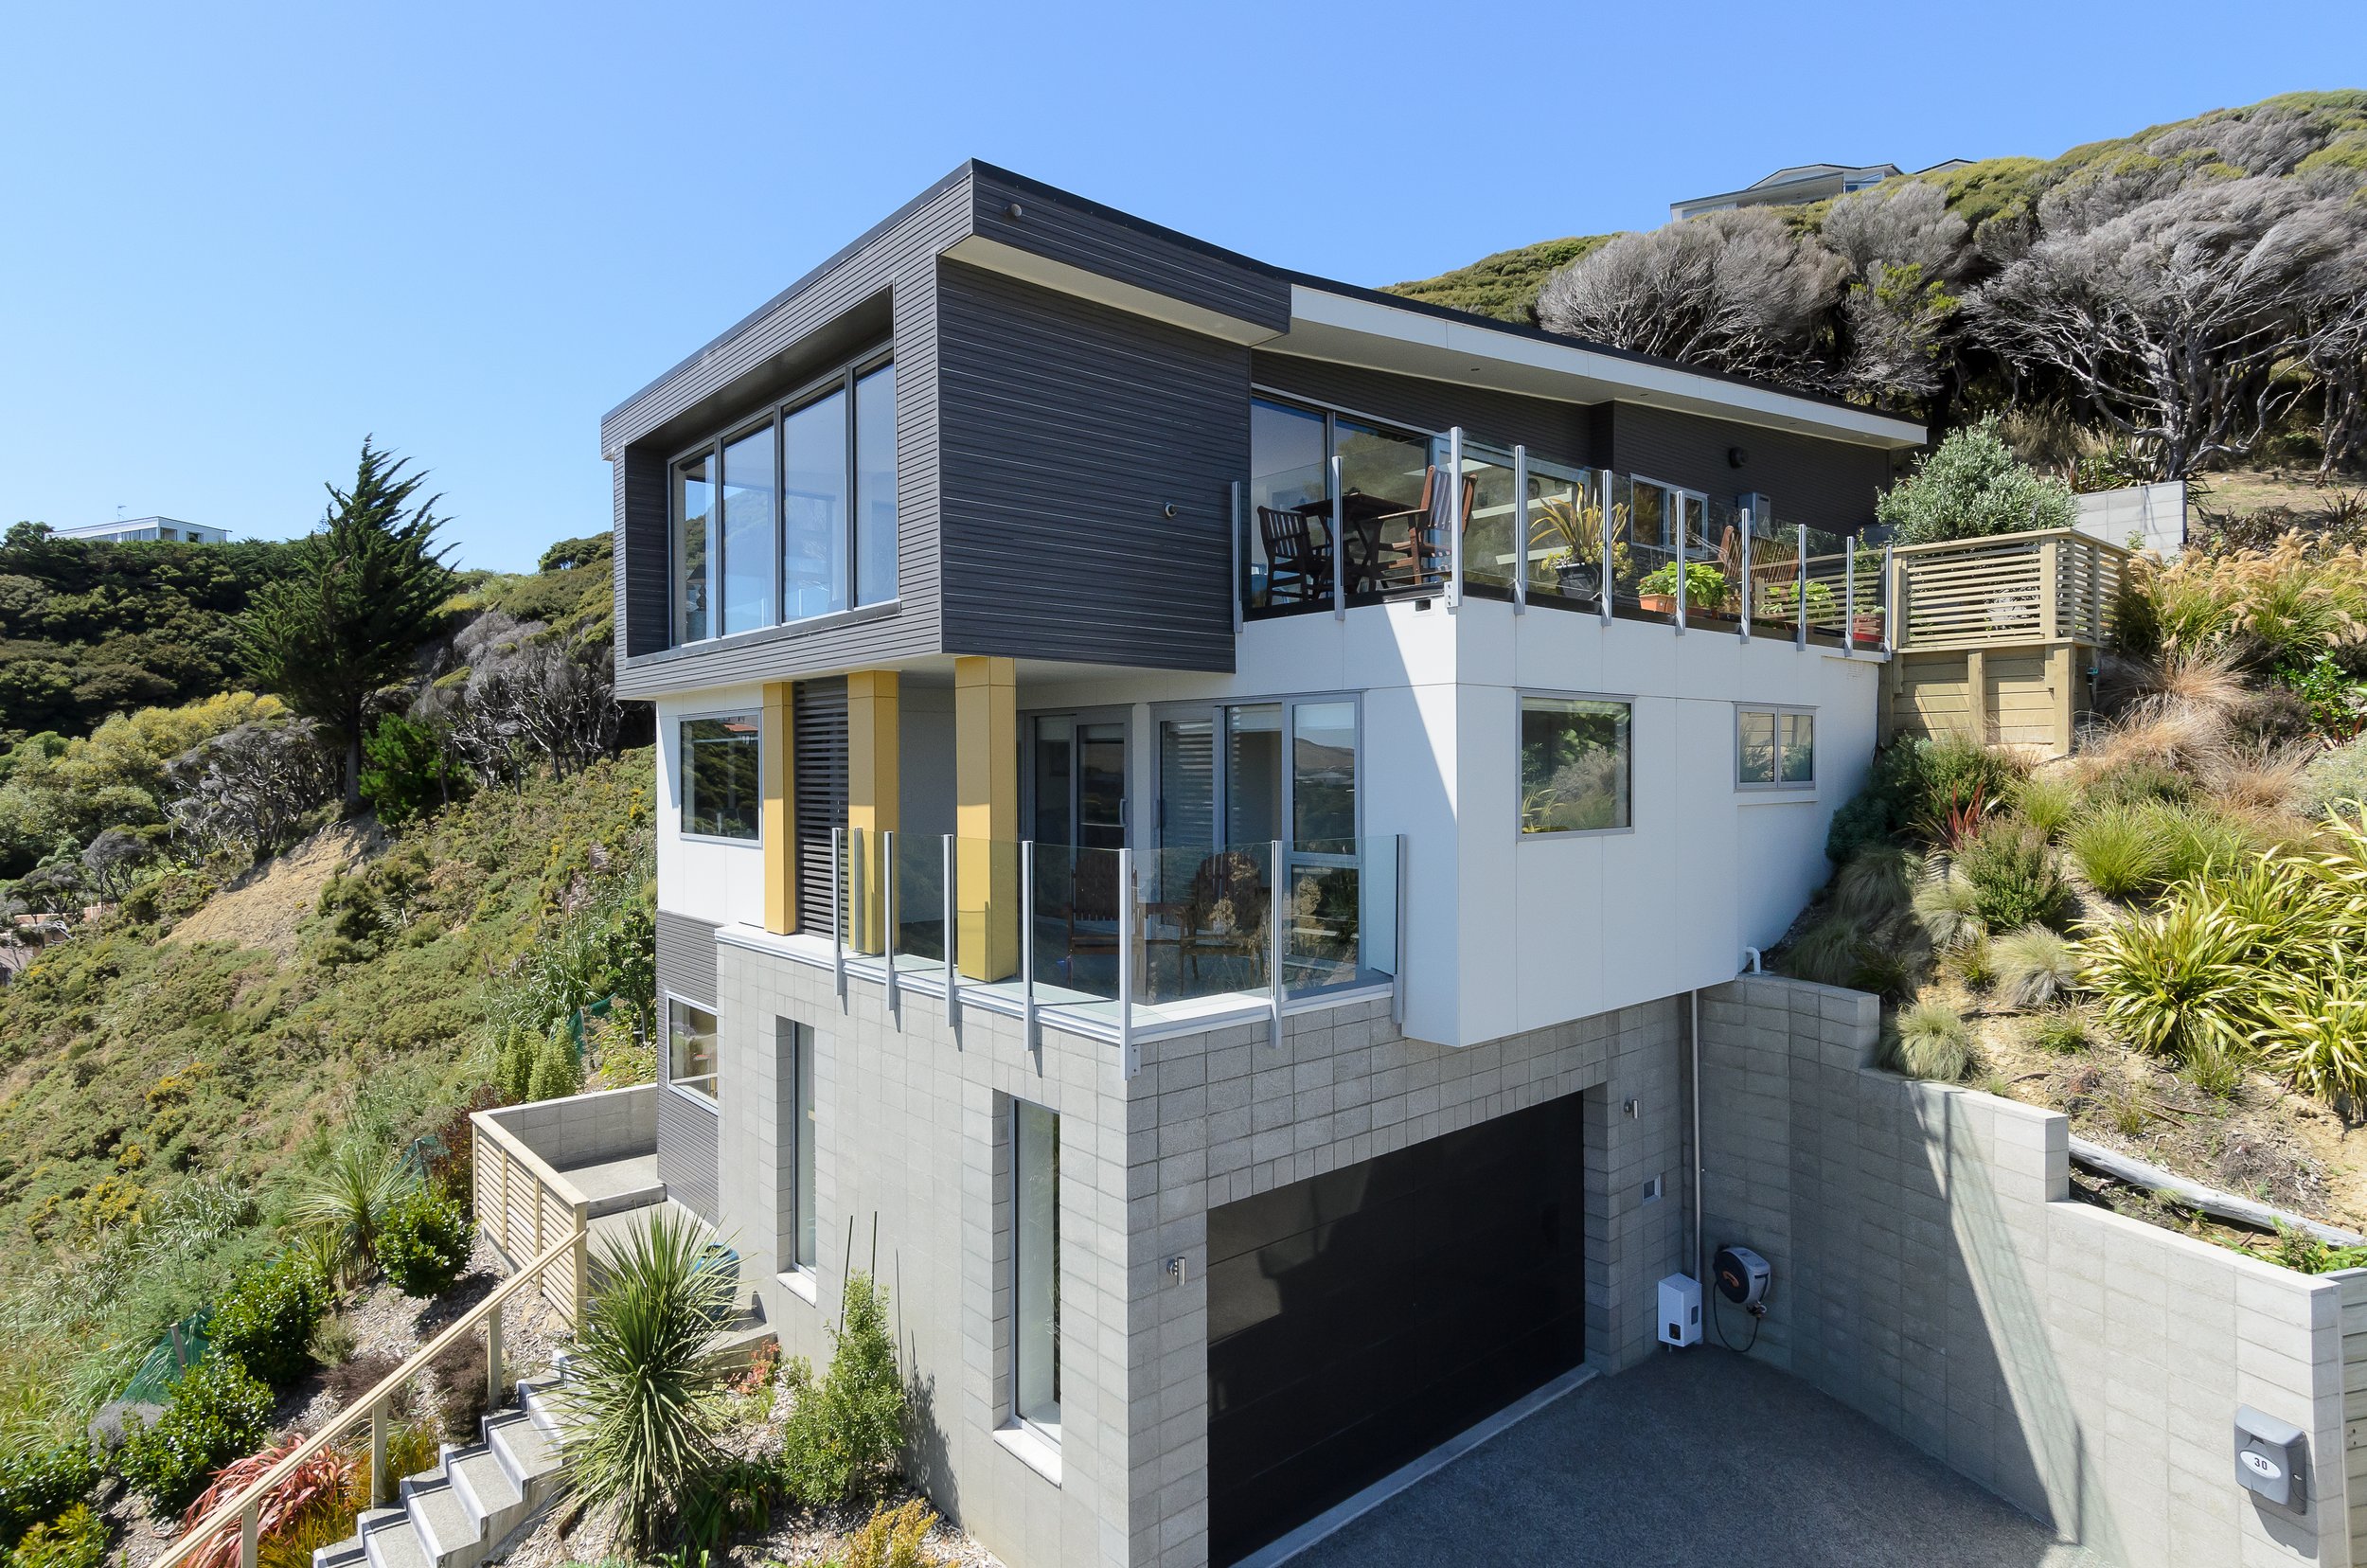
This house was designed to be segmented around the edge of a bank, maximising the views to the northeast and south. Modern materials, exposed blockwork both internally and externally, mono-pitch roofs with sloping ceilings, and extensive glazing on all elevations with desirable views combine to create a stunning design. A particularly unusual feature of the house is the presence of staircases on both sides of the open-plan living space: one leading to the master suite and the other providing access to the remaining bedrooms.
Read More
Tailwind Design Tailwind Design

New build in Plimmerton

This house was designed for a typically challenging Wellington site, where one could be forgiven for not realising there was actually a section there!

Read More
Tailwind Design Tailwind Design

Home extension on Marine Parade

The existing house on site was a tiny 50m2 open plan studio unit on a small steep site across the road from the sea. The clients wanted to add a storey to gain two proper bedrooms and a bathroom and convert the existing space into one large space containing the living areas.

Read More
Tailwind Design Tailwind Design

House Alteration in Days Bay

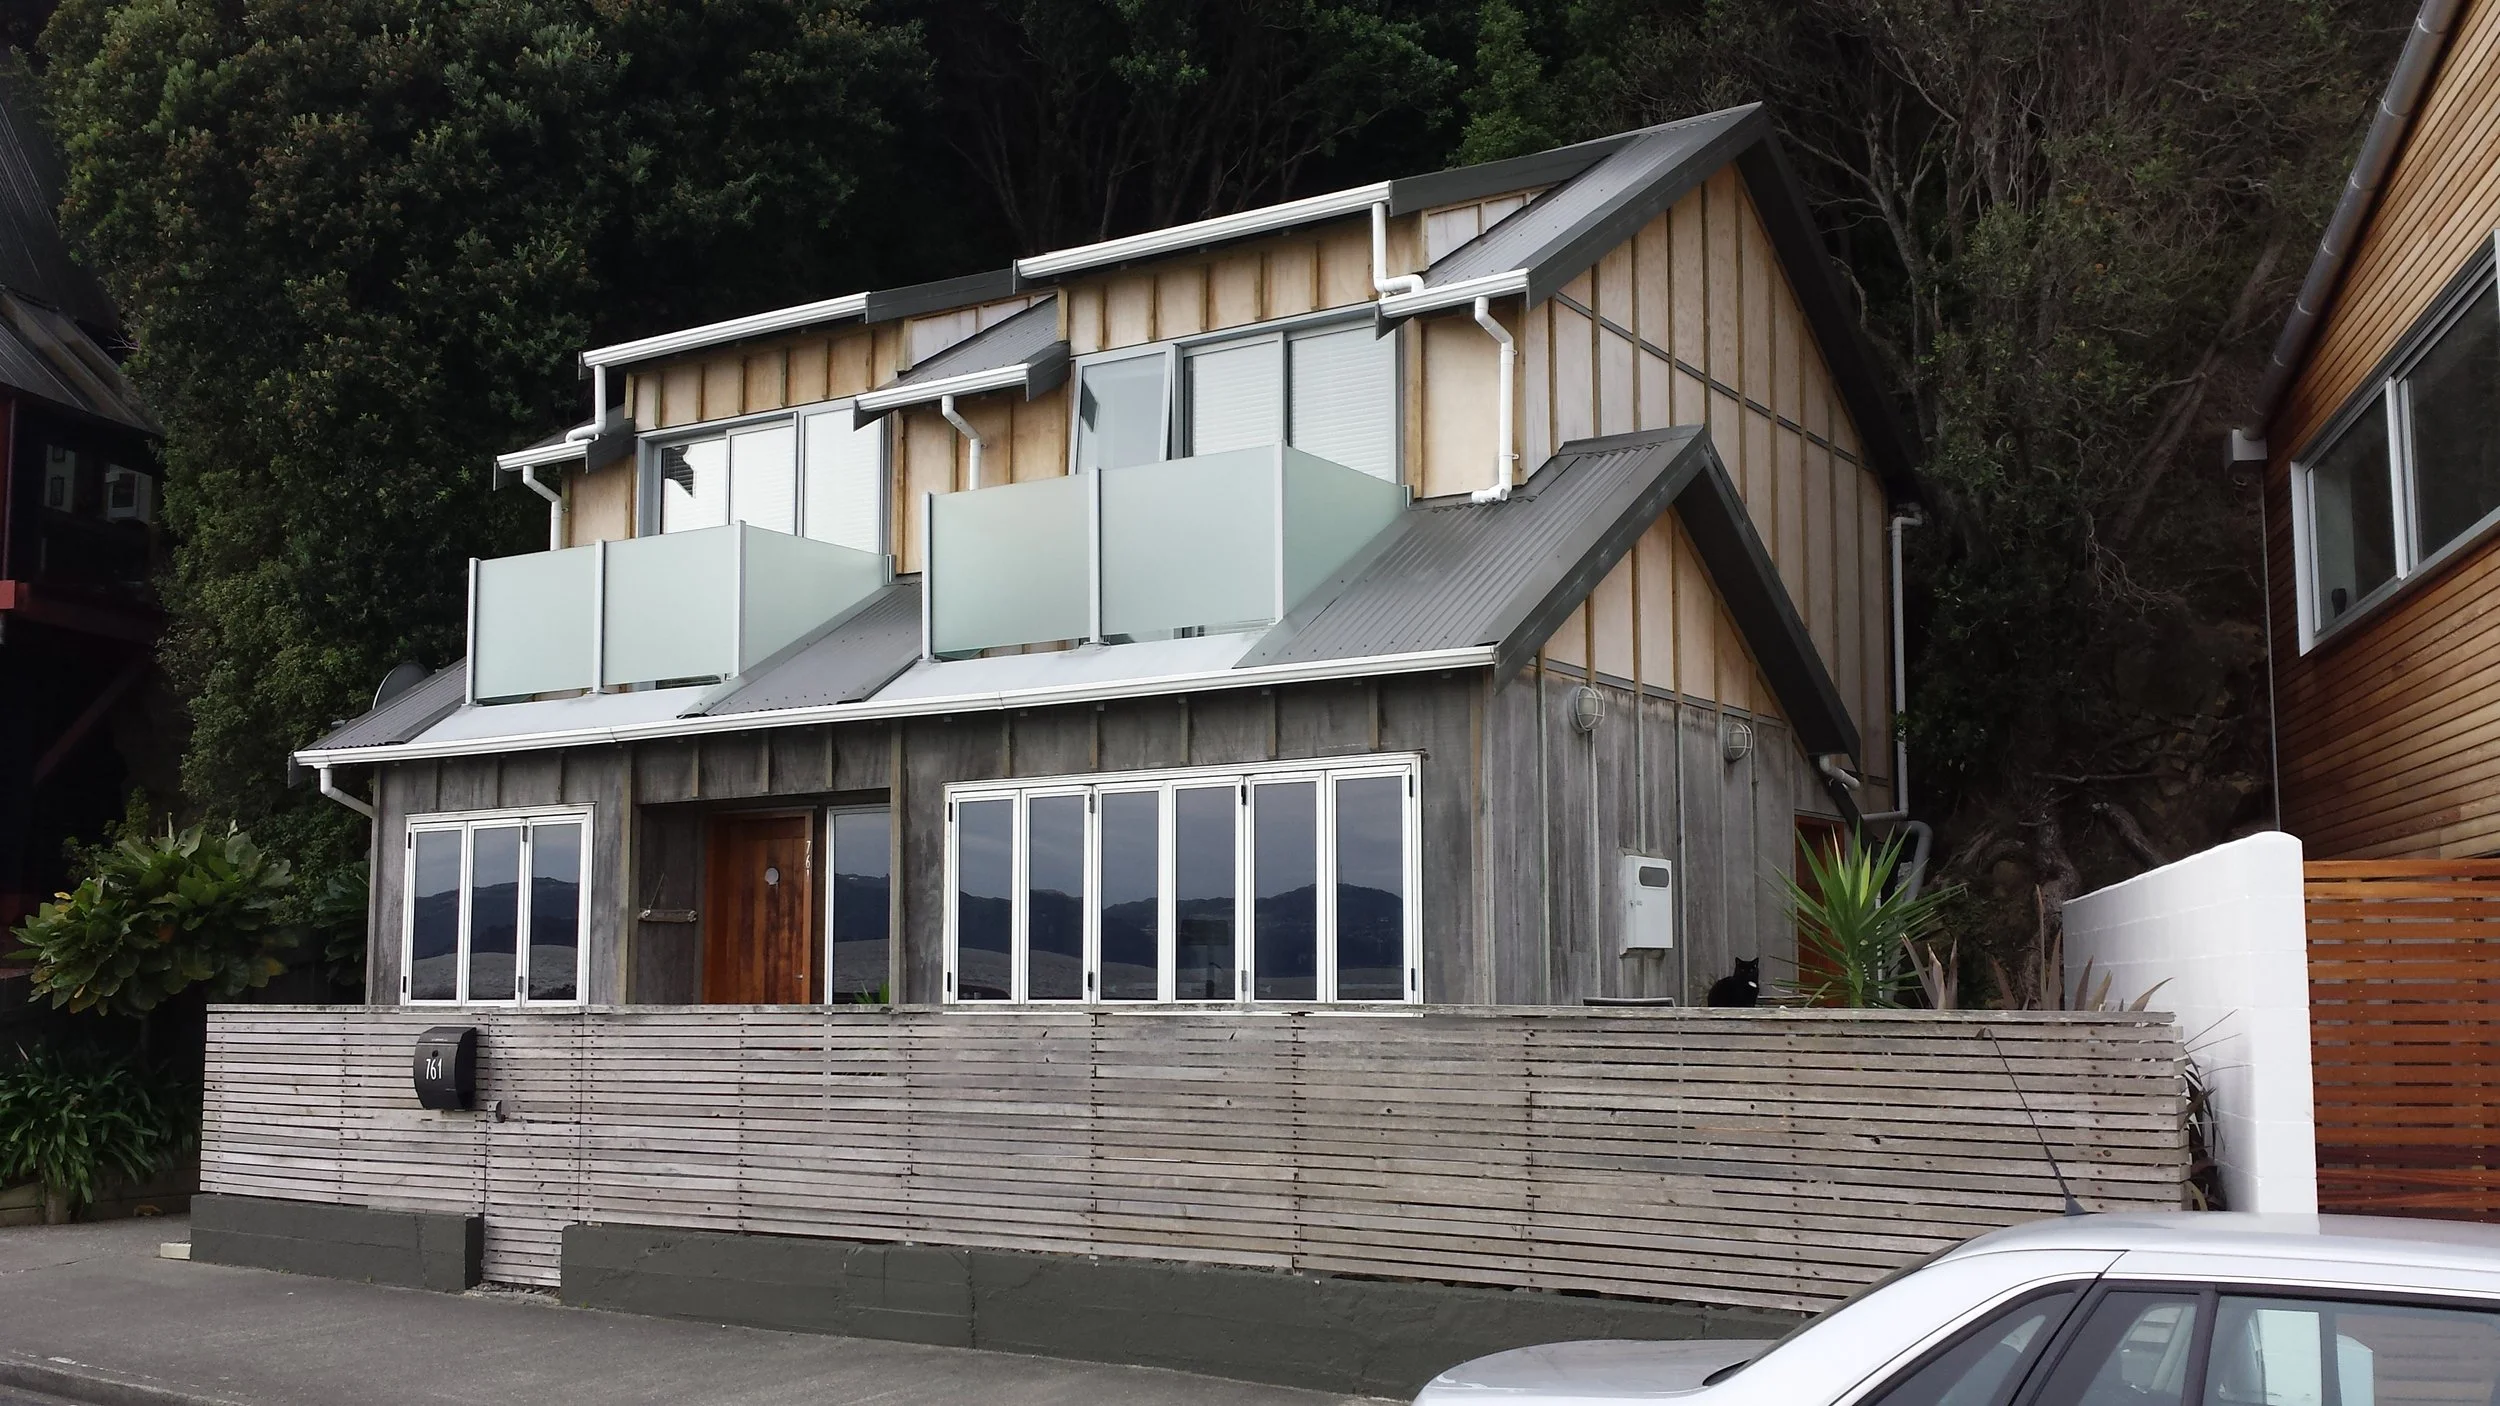
A tired three storey house on another steep site was presented to us, and we were asked to update and upgrade the house to ensure another generation of family could enjoy the sea views and handy location to the beach.
Read More
Tailwind Design Tailwind Design

Meadowbank Home

Part of a newer subdivision at the time in Belmont, this house was designed for a spec builder, so needed to be designed with a future homeowner in mind. The house has four bedrooms, three bathrooms, and an open plan living area, as well as a separate longe and an added rumpus room downstairs.

Read More