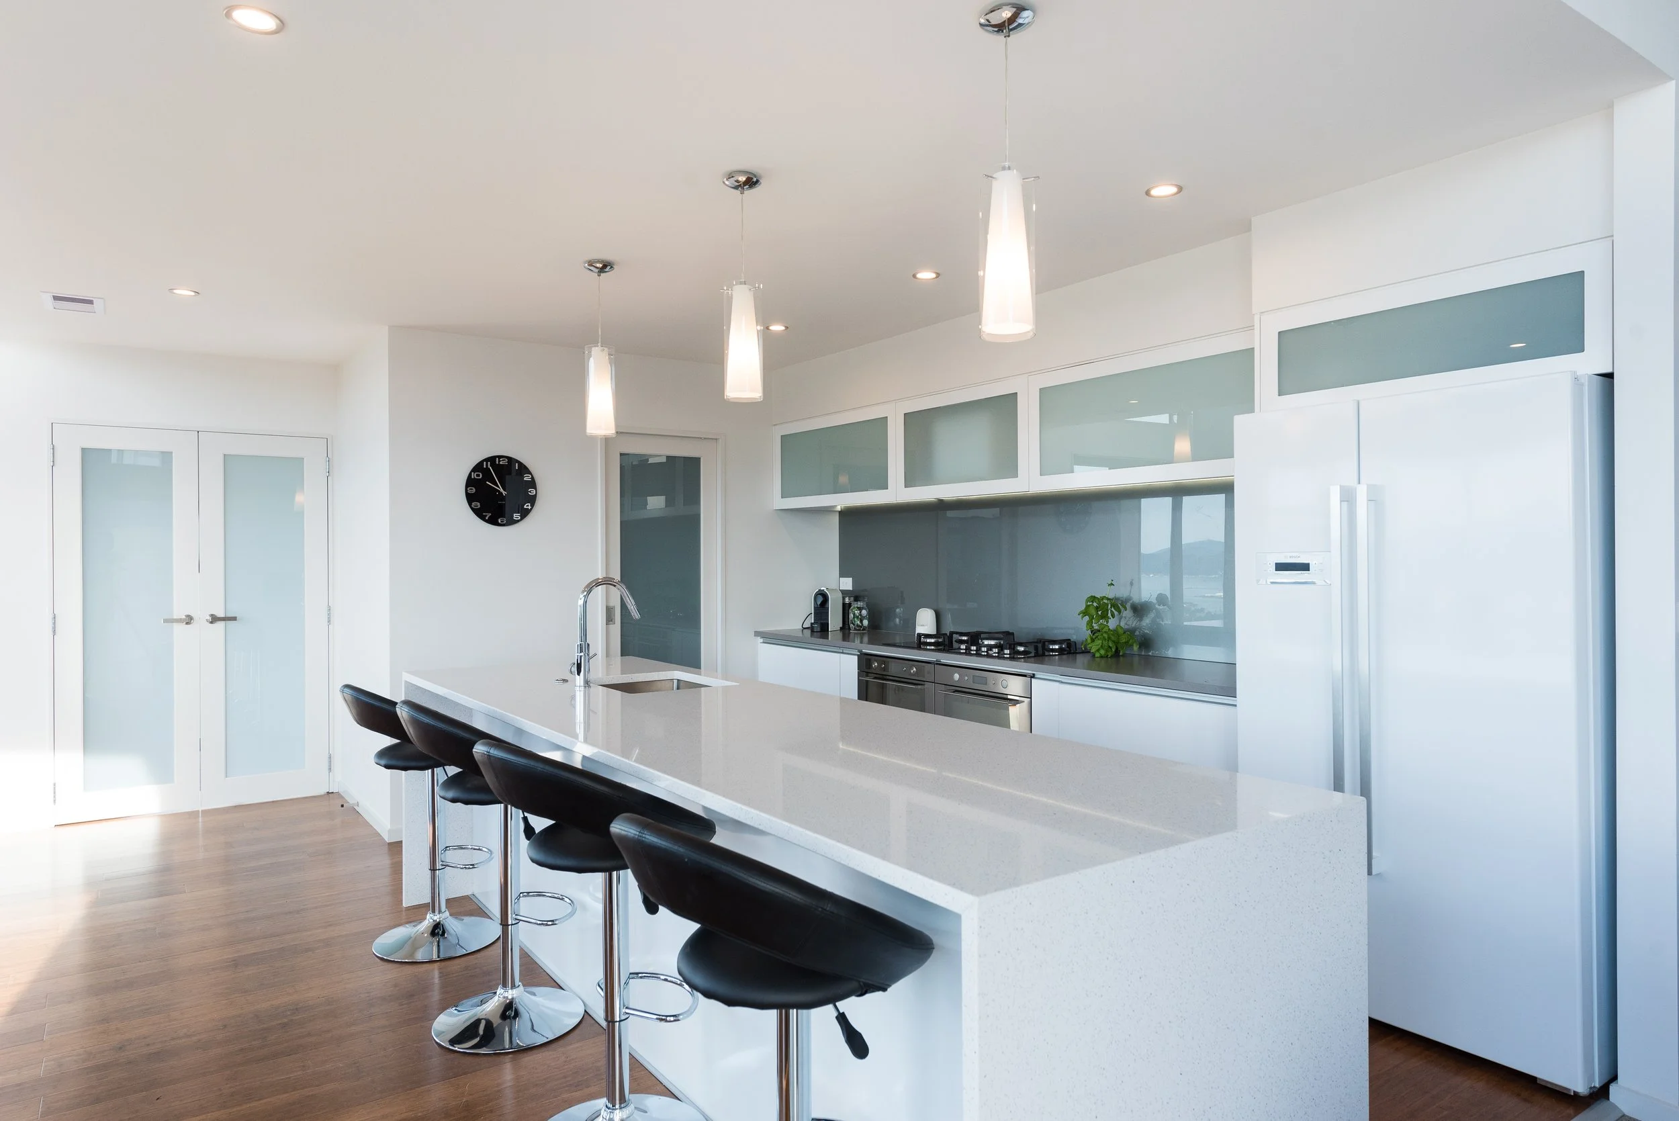
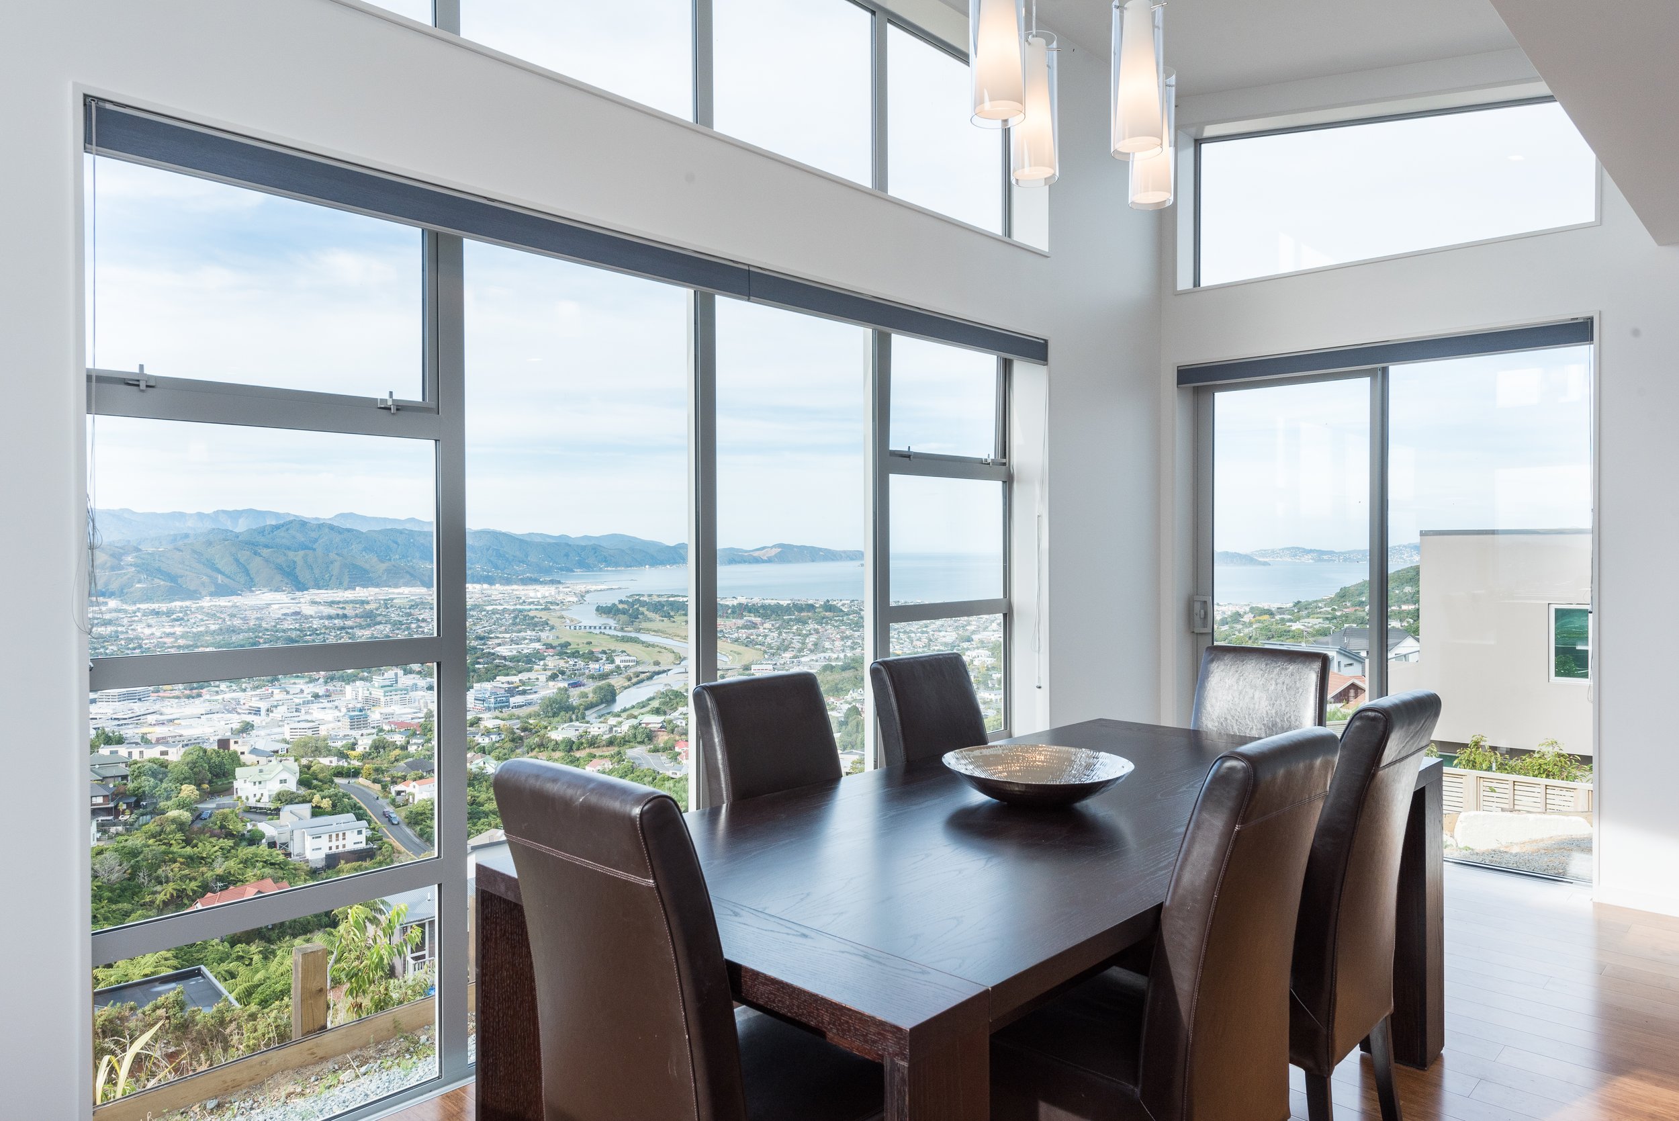
Arahiwi Grove
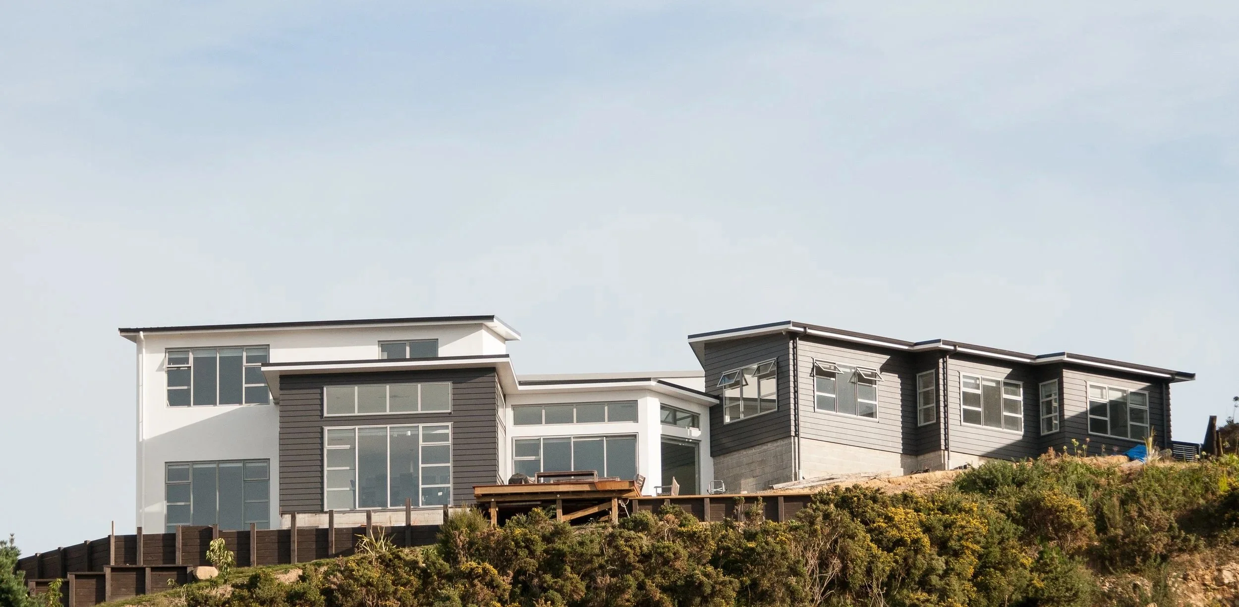
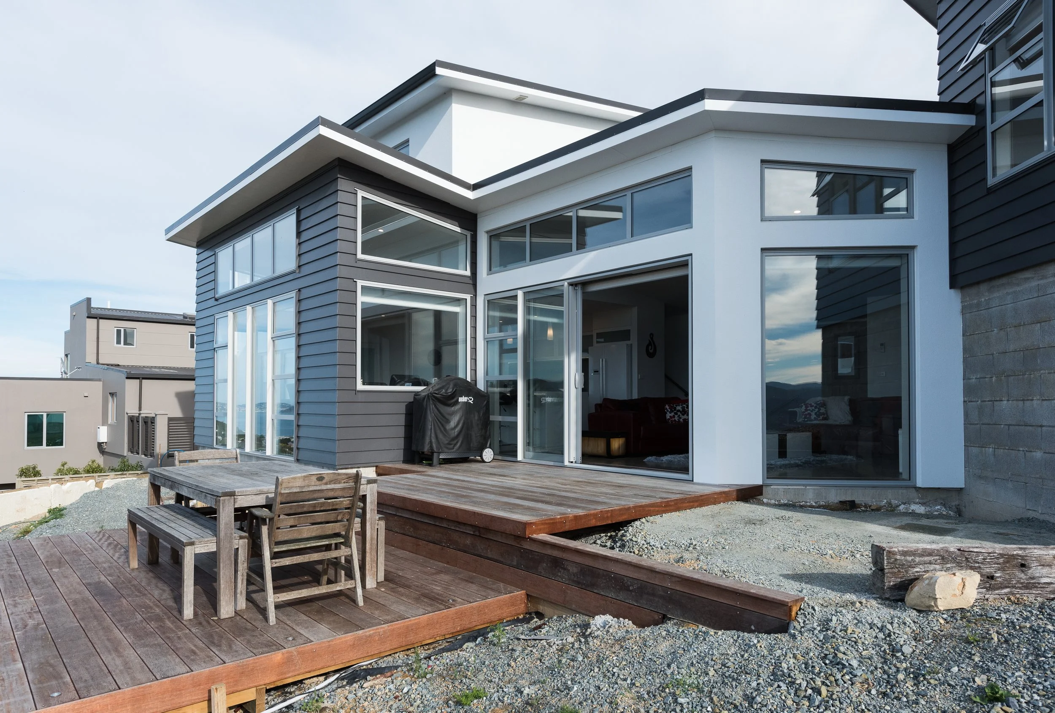
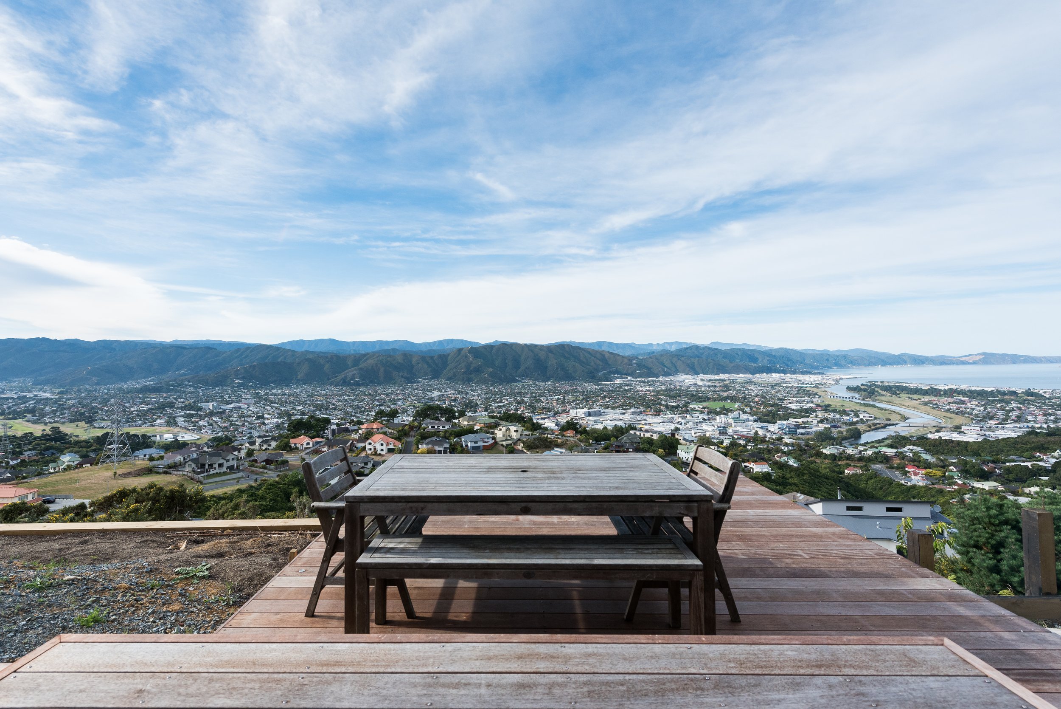
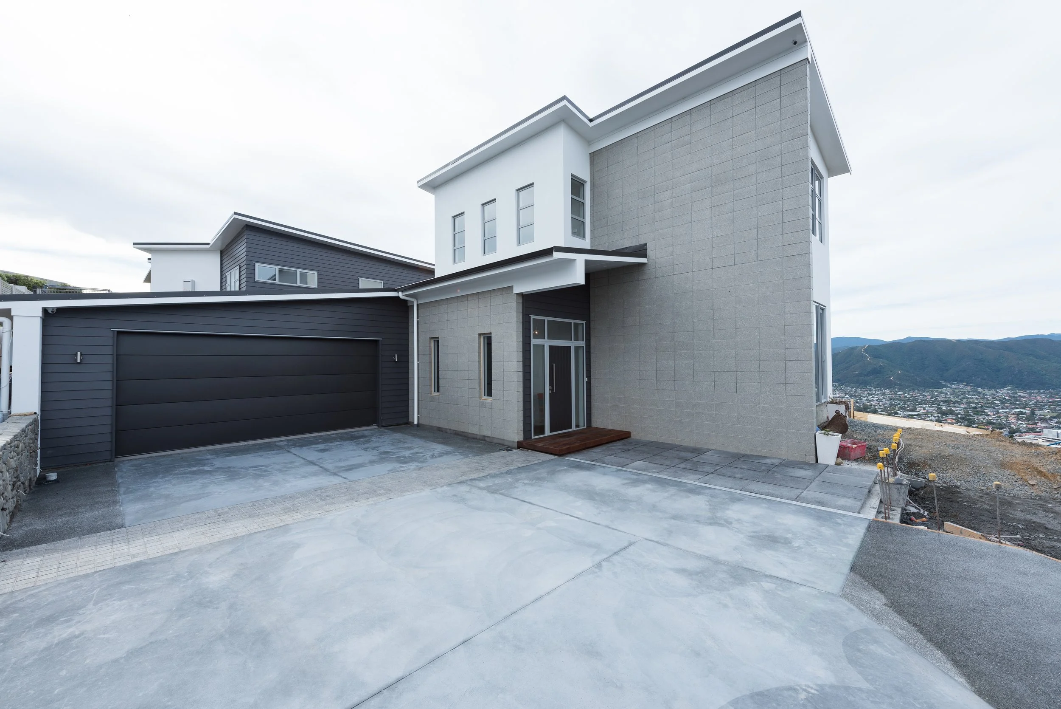
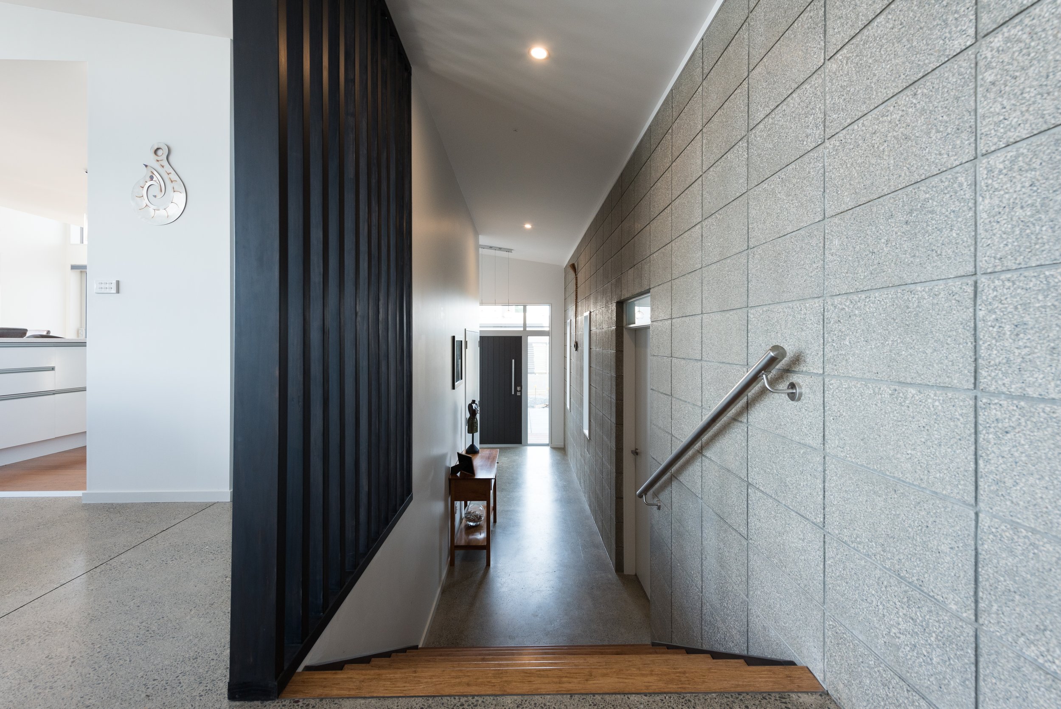
This house was designed to be segmented around the edge of a bank, maximising the views to the northeast and south. Modern materials, exposed blockwork both internally and externally, mono-pitch roofs with sloping ceilings, and extensive glazing on all elevations with desirable views combine to create a stunning design. A particularly unusual feature of the house is the presence of staircases on both sides of the open-plan living space: one leading to the master suite and the other providing access to the remaining bedrooms.