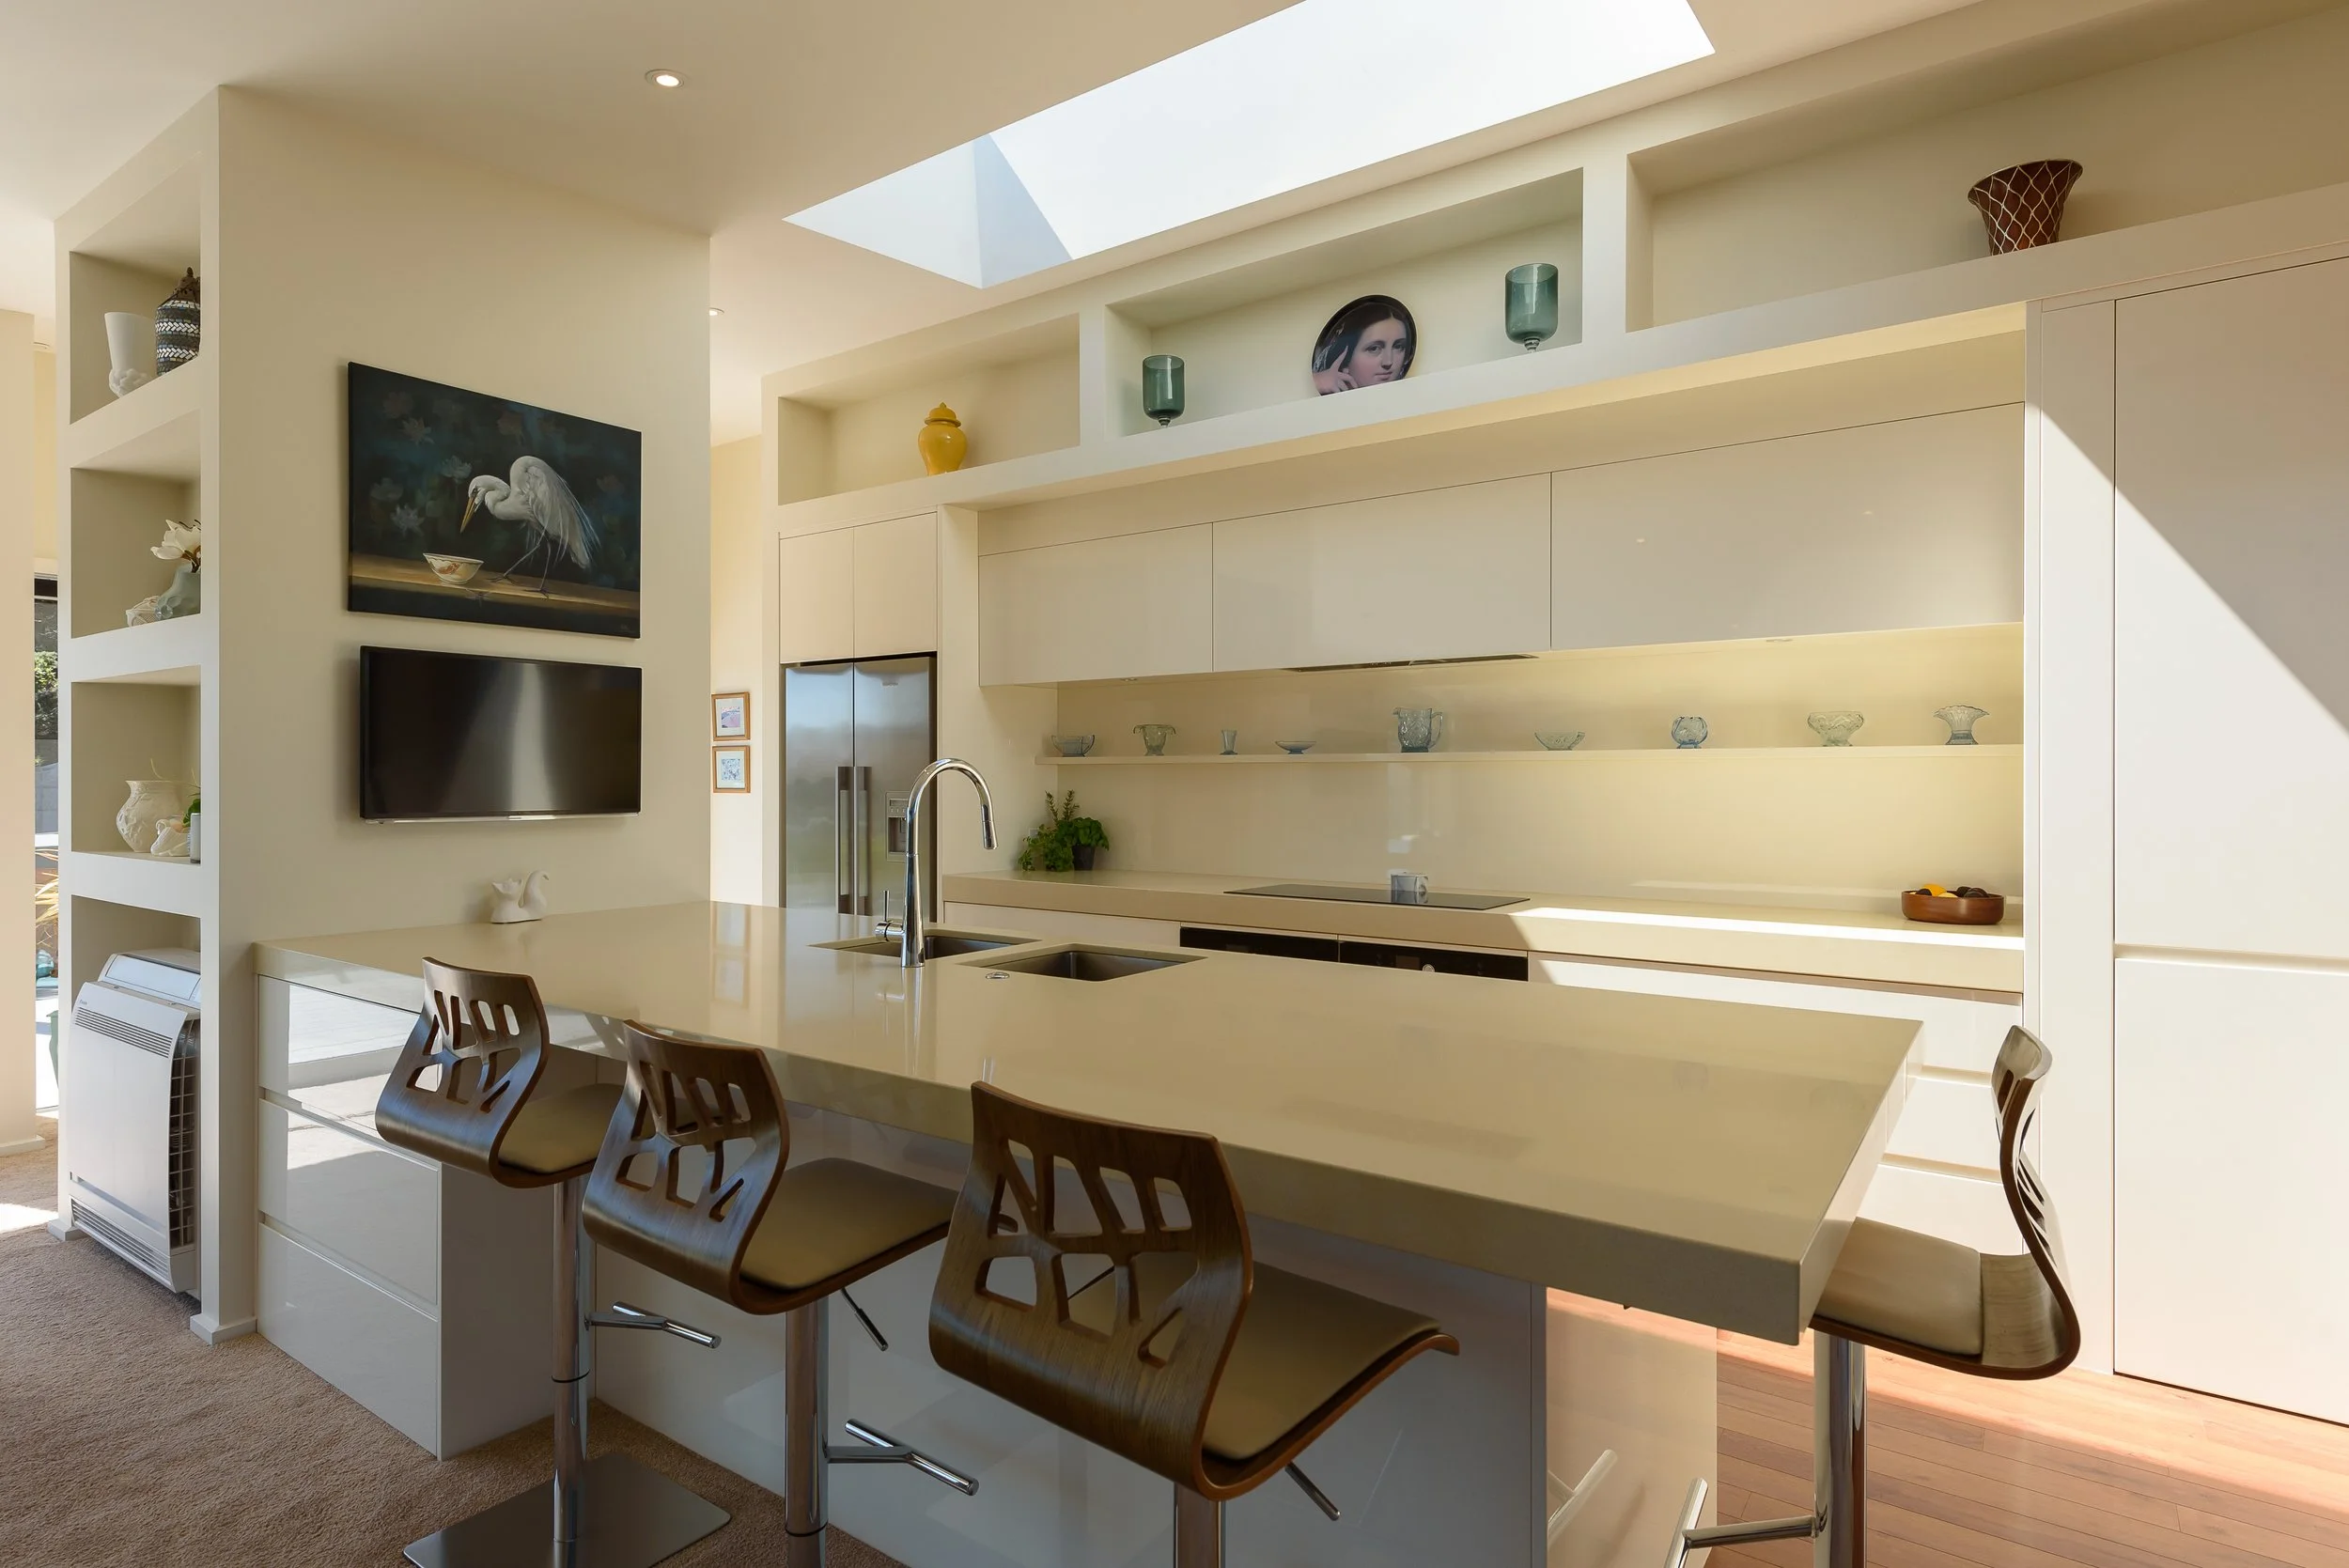
New build in Plimmerton
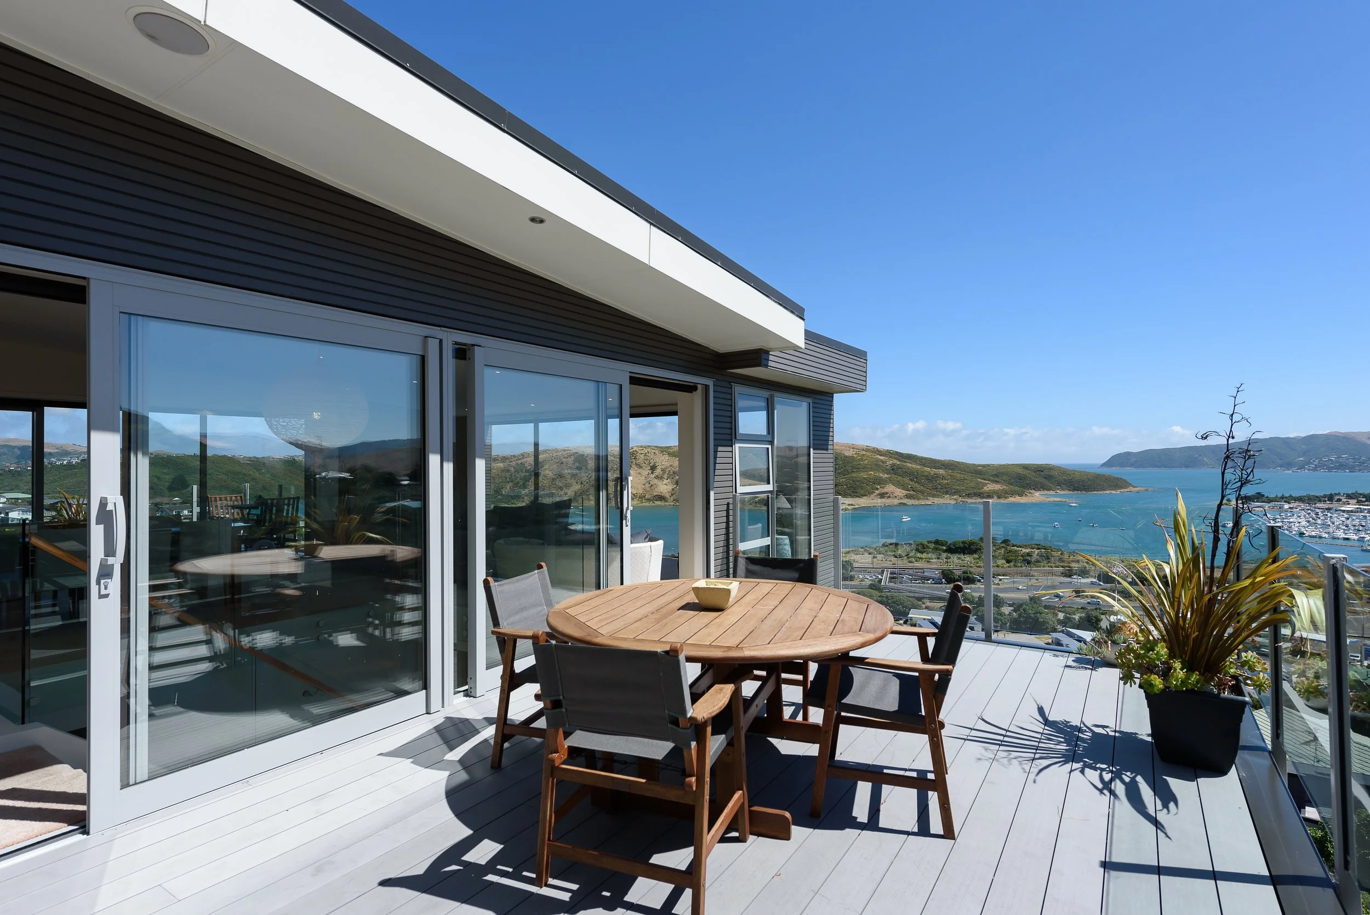
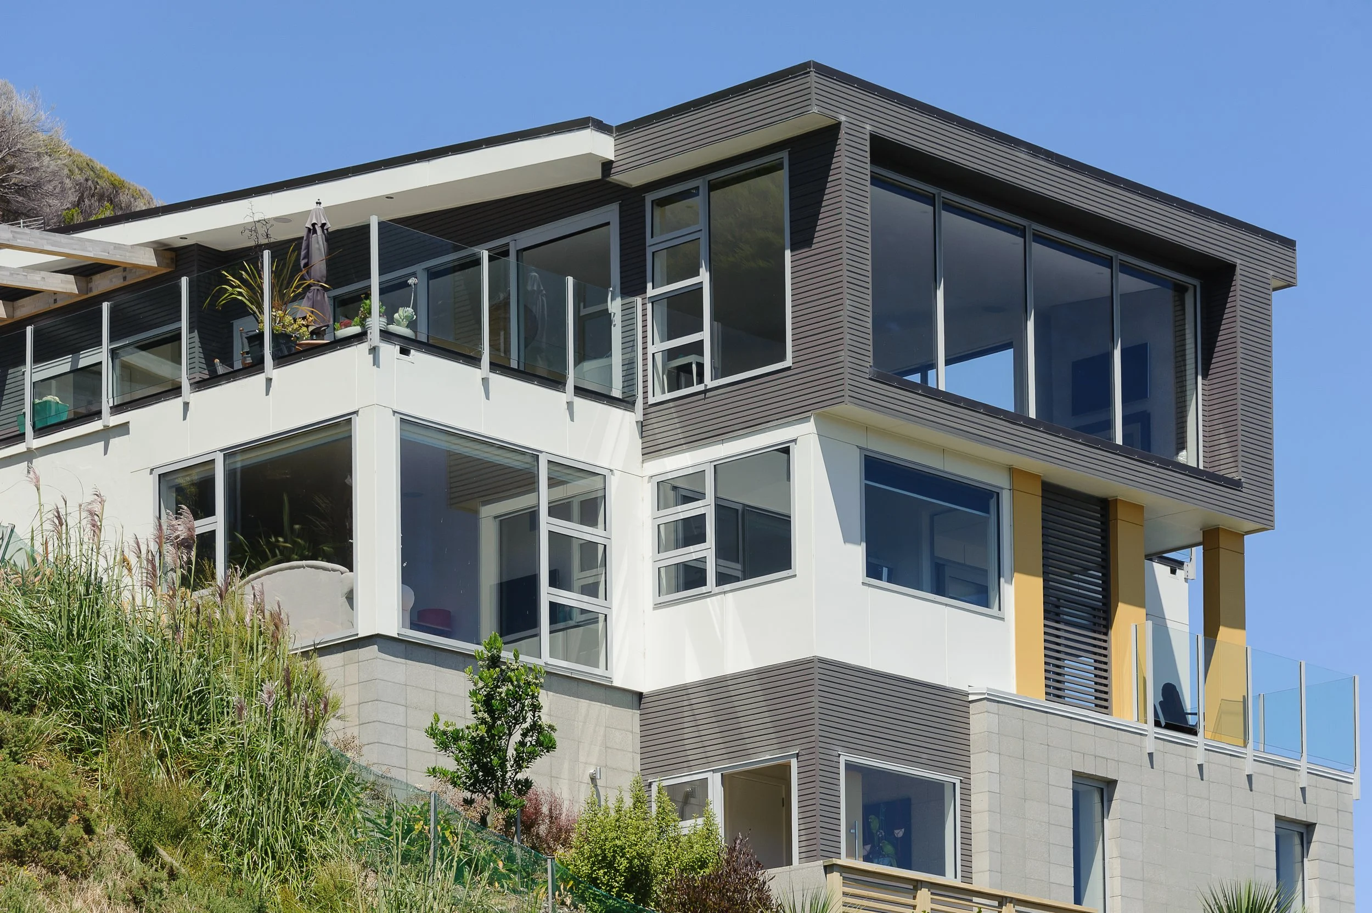
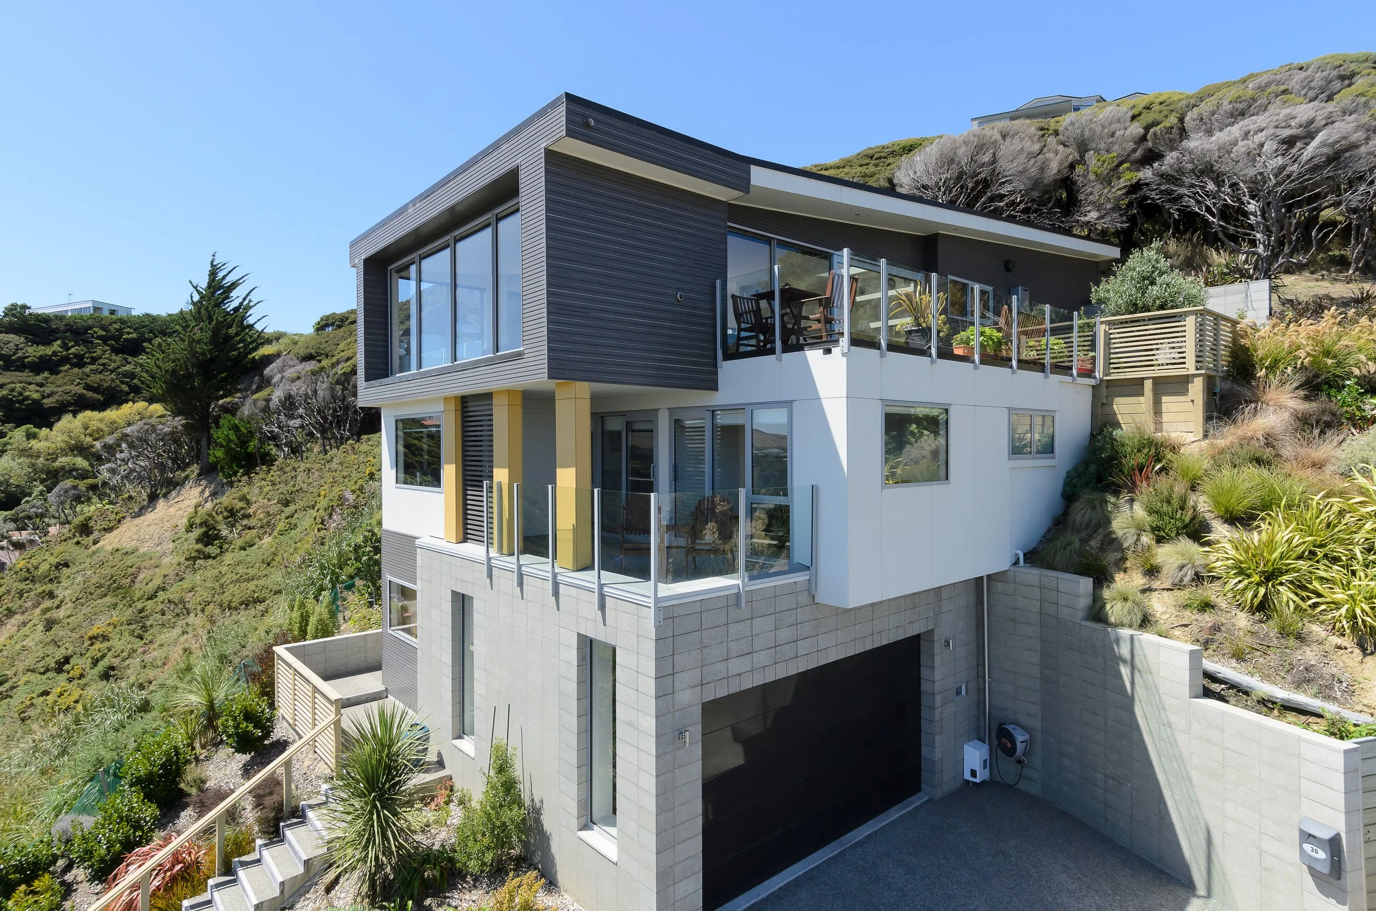
This house was designed for a typically challenging Wellington site, where one could be forgiven for not realising there was actually a section there!
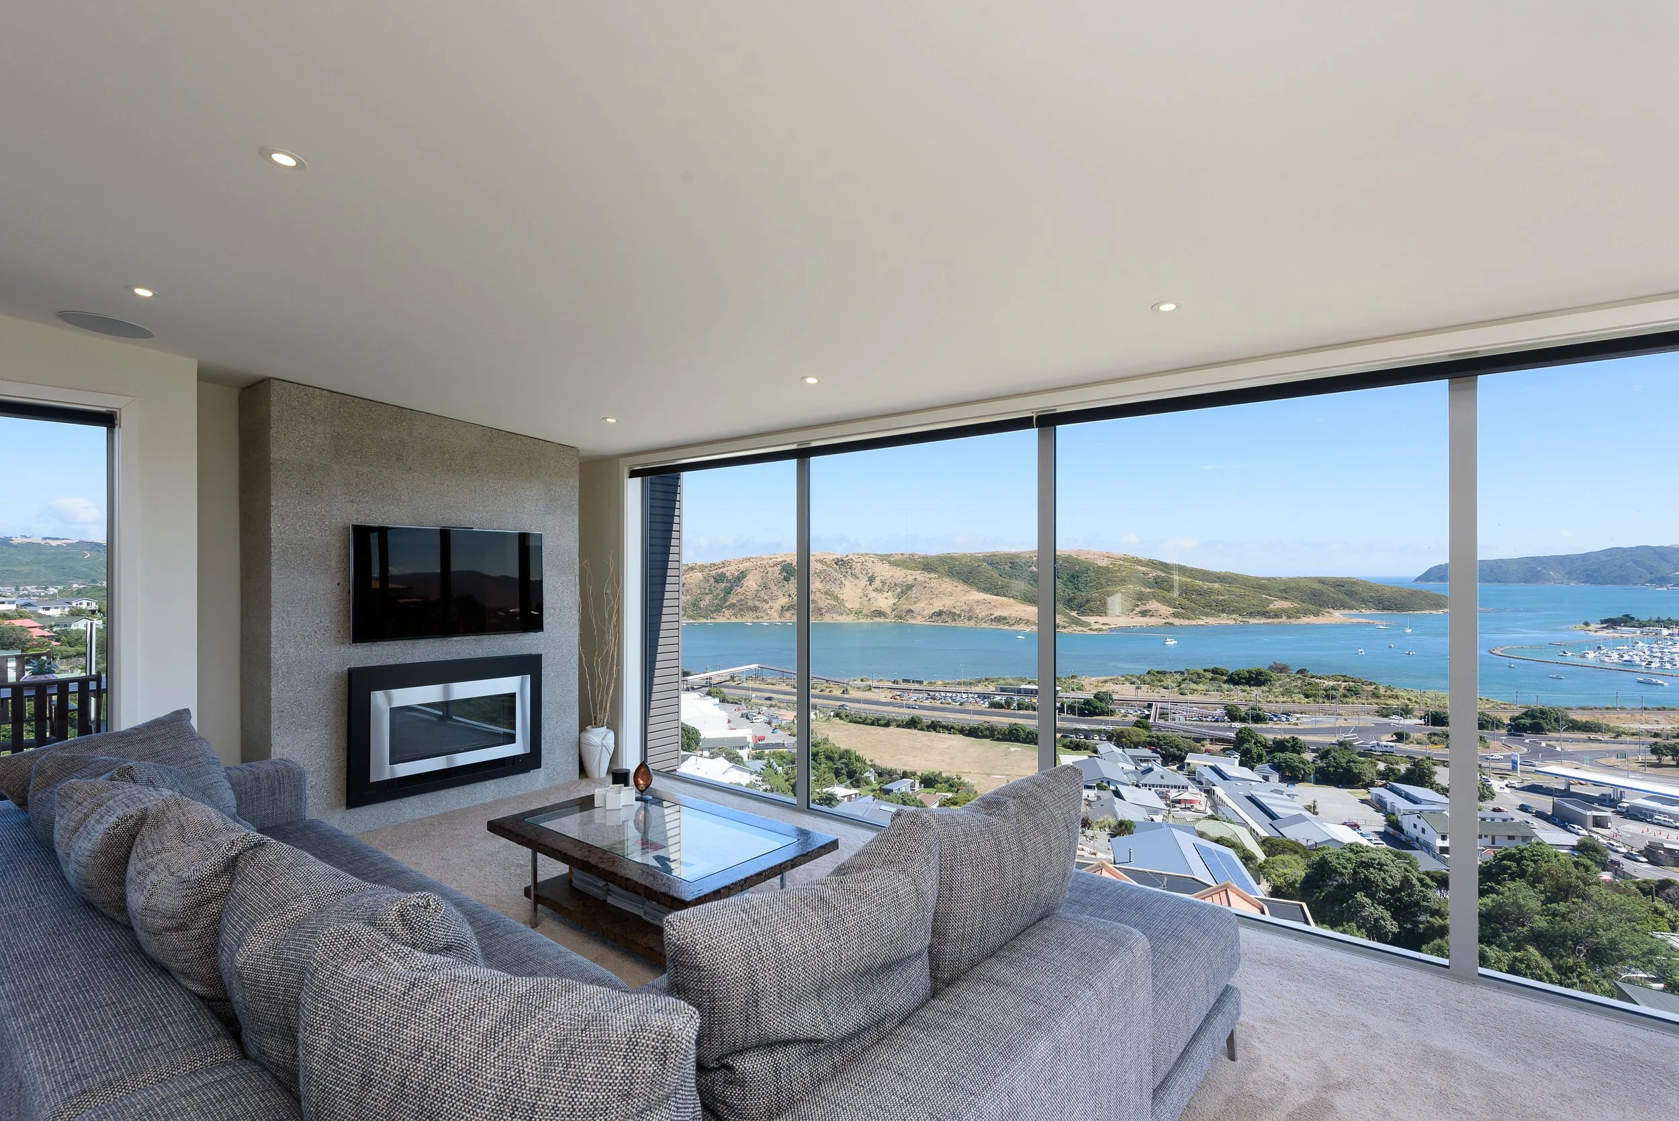
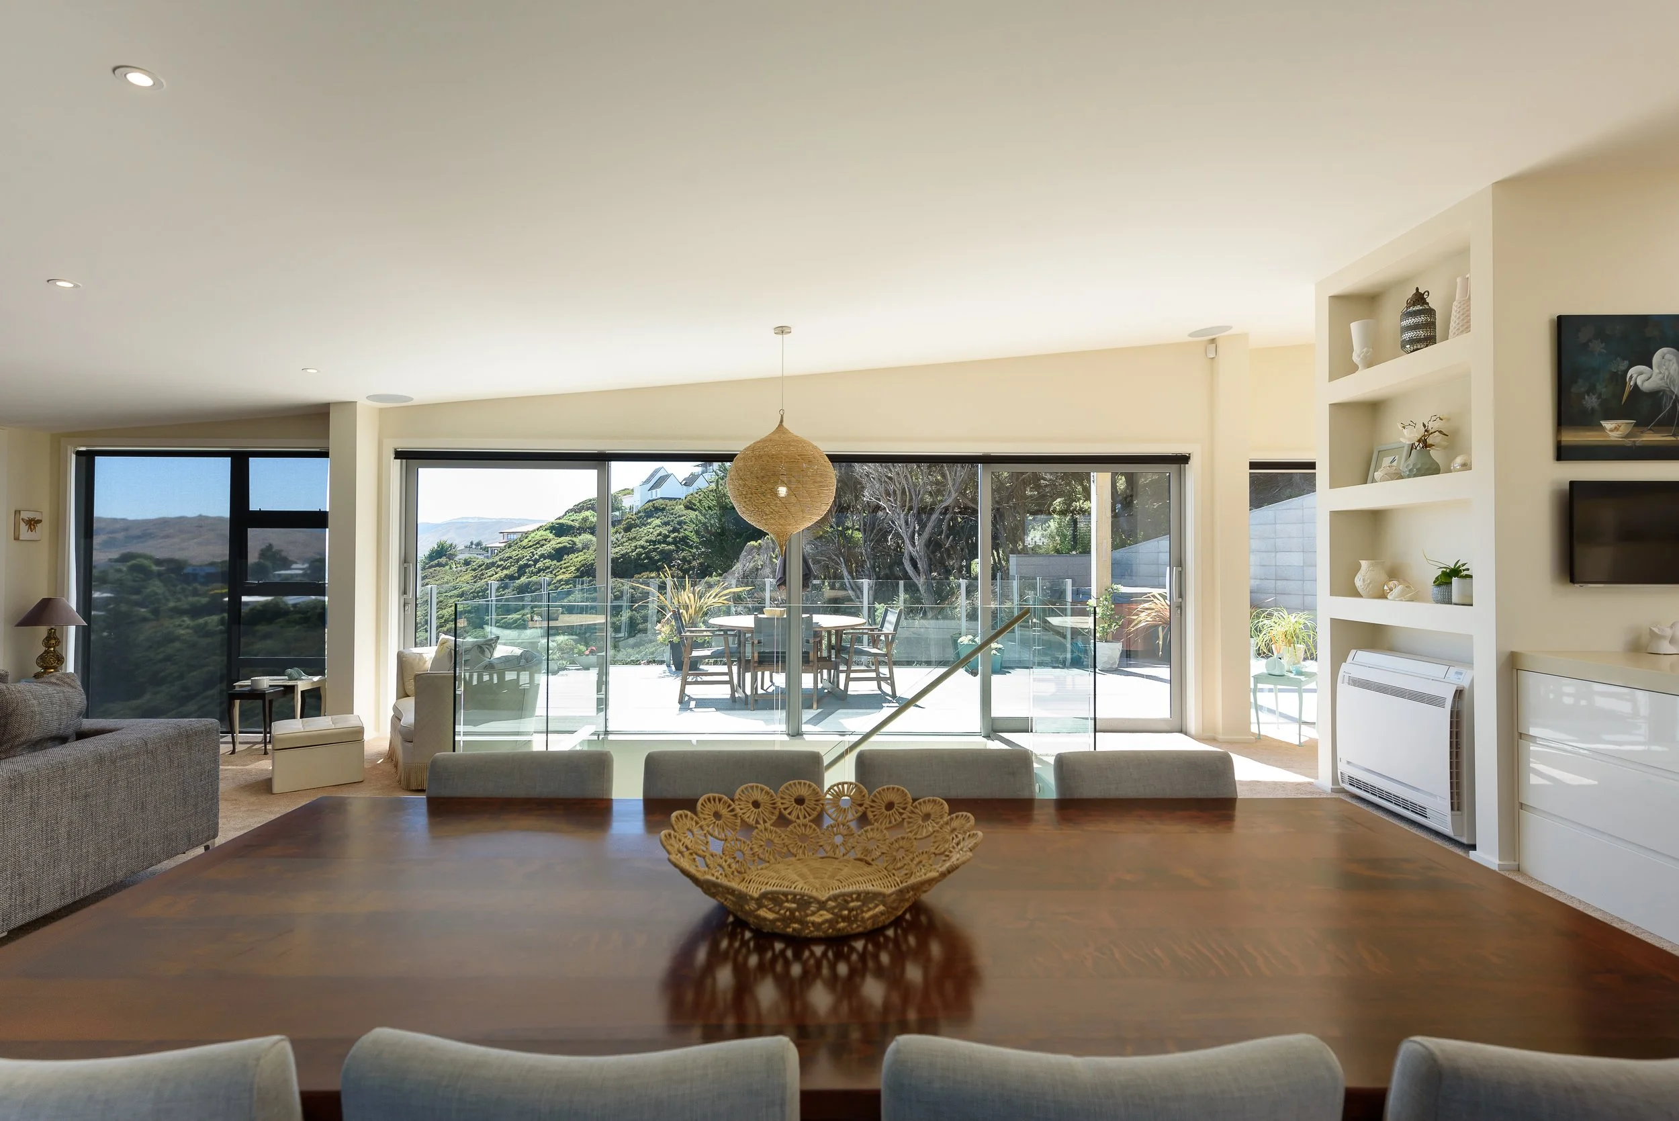
The key was to get up out of the ground as quickly as possible to negate ground contact with the building as much as possible. There is large double garaging and an Entry at the ground floor that lead up to bedrooms, a bathroom and a media room at the mid floor, before arriving at the large open plan kitchen, dining and living along with master bedroom suite on the to floor. A lift provides easy access between the three floors. The house has ample outside entertaining areas, and was designed to maximise the westerly views on offer out over the south Kapiti coast, with modern materials and finishes.